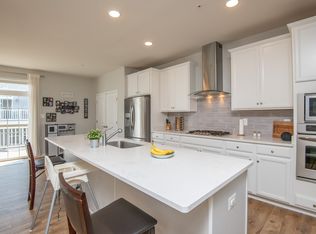
Welcome to 6917 Saint Ambrose Way in Hyattsville, a charming and spacious residence situated in a highly desirable Metro Pointe Community. This well- maintained home offers comfort, convenience, and modern amenities, making it the perfect place to call home. Upon entry, you'll be greeted by a bright and airy living space, featuring beautiful LVP flooring and large windows that fill the home with natural light. The open-concept layout seamlessly connects the living, dining, and kitchen areas, providing an ideal setting for both everyday living and entertaining guests. The gourmet kitchen is a chef's delight, boasting granite countertops, stainless steel appliances, ample cabinet space, and a convenient island for casual dining. Whether you're preparing meals for the family or hosting dinner parties, this kitchen is sure to impress even the most discerning home cook. Upstairs, you'll find a spacious primary suite complete with a walk-in closet and a luxurious ensuite bathroom featuring a spa like walk in shower with a bench and dual vanity sinks. Two additional bedrooms offer plenty of space for guests, children, or a home office, providing versatility to suit your lifestyle needs. The lower level is fully finished with a large recreation room, half bath, and access to both the rear yard and access to garage. Outside, the rear concrete patio and 2nd level deck offers endless possibilities for outdoor enjoyment and relaxation. From summer barbecues to tranquil evenings spent under the stars, this outdoor space is sure to become your favorite retreat. Location-wise, this home has it all. Enjoy easy access to major highways for seamless commutes to DC or Baltimore as well as proximity to public transportation options. Shopping and dining options abound, with Cap Center to the east and Hyattsville to the west. Big box retail and multiple grocery options are all a short ride away. Built just 5 years ago, this home exudes the charm of new construction while offering the convenience of move-in readiness. . With its spacious layout, modern amenities, and prime location, 6917 Saint Ambrose presents a rare opportunity to experience comfortable suburban living at its finest. Don't miss your chance to make this exceptional property your new home. Schedule you’re showing today!
Sold for $497,500
Street View
$497,500
6917 Saint Ambrose Way, Hyattsville, MD 20785
3beds
1,824sqft
Townhouse
Built in 2019
1,920 Square Feet Lot
$481,700 Zestimate®
$273/sqft
$2,809 Estimated rent
Home value
$481,700
$458,000 - $506,000
$2,809/mo
Zestimate® history
Owner options
List your home for rent
$2,809/mo
Rent Zestimate®
Find your next renter with Zillow Rental Manager. Plus, with online applications, you can quickly screen prospective tenants – for free.
$2,809/mo
Rent Zestimate®
Refinance and save
$3,285/mo
Est. payment
Refinancing to a lower rate could help reduce your monthly payments and save thousands over the life of the loan.
$3,285/mo
Est. payment
Explore your selling options
Work with a Zillow partner agent
Leverage their expertise and Zillow's premium Showcase listings to get your home seen by more buyers.
Get startedList with your own agent
Get your home in front of millions of buyers by listing it on Zillow.
Learn how to do itSell it yourself
Take full control of how buyers see your home on Zillow by listing For Sale by Owner (FSBO).
List your homeWhat's special
Home officeConvenient islandBig box retailOutdoor spaceWalk in showerModern amenitiesDual vanity sinks
Zillow last checked:
Listing updated:
Listed by:
LeWayne M Magruder 240-263-4621,
Keller Williams Capital Properties,
Co-Listing Agent: Jaime Chin Mcneill 240-899-7898,
Keller Williams Capital Properties
Bought with:
Dereje Girma
Samson Properties
Source: Bright MLS,MLS#: MDPG2109066
Facts & features
Interior
Bedrooms & bathrooms
- Bedrooms: 3
- Bathrooms: 4
- Full bathrooms: 2
- 1/2 bathrooms: 2
- Main level bathrooms: 1
Basement
- Area: 912
Heating
- Forced Air, Natural Gas
Cooling
- Central Air, Electric
Appliances
- Included: Microwave, Dishwasher, Disposal, Dryer, Oven, Cooktop, Refrigerator, Stainless Steel Appliance(s), Washer, Gas Water Heater
Features
- Breakfast Area, Ceiling Fan(s), Combination Kitchen/Dining, Combination Kitchen/Living, Dining Area, Open Floorplan, Kitchen - Gourmet, Kitchen Island, Primary Bath(s), Upgraded Countertops, Walk-In Closet(s), Dry Wall
- Flooring: Carpet, Luxury Vinyl
- Basement: Finished,Exterior Entry,Walk-Out Access
- Has fireplace: No
Interior area
- Total structure area: 2,736
- Total interior livable area: 1,824 sqft
- Finished area above ground: 1,824
- Finished area below ground: 0
Property
Parking
- Total spaces: 4
- Parking features: Covered, Garage Faces Front, Inside Entrance, Private, Driveway, Attached
- Attached garage spaces: 2
- Uncovered spaces: 2
Accessibility
- Accessibility features: None
Features
- Levels: Two
- Stories: 2
- Pool features: None
Lot
- Size: 1,920 Square Feet
Details
- Additional structures: Above Grade, Below Grade
- Parcel number: 17135580942
- Zoning: LTOE
- Special conditions: Standard
Construction
Type & style
- Home type: Townhouse
- Architectural style: Traditional
- Property subtype: Townhouse
Materials
- Brick
- Foundation: Other
- Roof: Shingle
Condition
- New construction: No
- Year built: 2019
Utilities & green energy
- Sewer: Public Sewer
- Water: Public
Community & HOA
Community
- Subdivision: Metro Pointe
HOA
- Has HOA: Yes
- HOA fee: $93 monthly
- HOA name: PROPERTY MANAGEMENT PEOPLE
Location
- Region: Hyattsville
Financial & listing details
- Price per square foot: $273/sqft
- Tax assessed value: $394,600
- Annual tax amount: $4,388
- Date on market: 4/9/2024
- Listing agreement: Exclusive Right To Sell
- Listing terms: Cash,Conventional,FHA,VA Loan
- Ownership: Fee Simple
Price history
| Date | Event | Price |
|---|---|---|
| 6/10/2024 | Sold | $497,500+0.9%$273/sqft |
Source:  Bright MLS #MDPG2109066 Report a problem Bright MLS #MDPG2109066 Report a problem | ||
| 4/17/2024 | Contingent | $493,000$270/sqft |
Source: Bright MLS #MDPG2109066 Report a problem | ||
| 4/9/2024 | Listed for sale | $493,000+24.1%$270/sqft |
Source: Bright MLS #MDPG2109066 Report a problem | ||
| 4/1/2019 | Sold | $397,310$218/sqft |
Source: Public Record Report a problem | ||
Public tax history
| Year | Property taxes | Tax assessment |
|---|---|---|
| 2025 | $7,108 +50.9% | $452,867 +6.9% |
| 2024 | $4,712 +7.4% | $423,733 +7.4% |
| 2023 | $4,388 | $394,600 |
| 2022 | $4,388 +18% | $394,600 +18% |
| 2021 | $3,720 +9.9% | $334,533 +9.9% |
| 2020 | $3,386 +4282.1% | $304,500 +5755.8% |
| 2019 | $77 | $5,200 |
| 2018 | $77 | $5,200 |
| 2017 | $77 | $5,200 |
Find assessor info on the county website
Neighborhood: 20785
Nearby homes
- $472,1003 bd4 ba1.8k sqft6919 Saint Ambrose Way, Hyattsville, MD 20785Off Market
- $478,100-- bd3 ba1.8k sqft6915 Saint Ambrose Way, Hyattsville, MD 20785Off Market
- $502,6003 bd4 ba2.3k sqft6921 Saint Ambrose Way, Hyattsville, MD 20785Off Market
- $484,400-- bd3 ba1.8k sqft6913 Saint Ambrose Way, Hyattsville, MD 20785Off Market
- $470,4003 bd4 ba2.4k sqft6916 Stansbury Ln, Landover, MD 20785Off Market
- $463,000-- bd3 ba1.8k sqft6918 Stansbury Ln, Landover, MD 20785Off Market
- $467,3003 bd4 ba2.2k sqft6911 Saint Ambrose Way, Hyattsville, MD 20785Off Market
- $480,4003 bd4 ba1.8k sqft6914 Stansbury Ln, Landover, MD 20785Off Market
Nearby schools
GreatSchools rating
- 4/10Dodge Park Elementary SchoolGrades: PK-5Distance: 0.7 mi
- 4/10Kenmoor Middle SchoolGrades: 6-8Distance: 1.2 mi
- 3/10Duval High SchoolGrades: 9-12Distance: 5 mi
Schools provided by the listing agent
- District: Prince George's County Public Schools
Source: Bright MLS. This data may not be complete. We recommend contacting the local school district to confirm school assignments for this home.
Get a cash offer in 3 minutes
Find out how much your home could sell for in as little as 3 minutes with a no-obligation cash offer.
Estimated market value
$481,700
Get a cash offer in 3 minutes
Find out how much your home could sell for in as little as 3 minutes with a no-obligation cash offer.
Estimated market value
$481,700
- Maryland
- Prince Georges County
- Greater Landover
- 20785
- 6917 Saint Ambrose Way
Nearby cities
Nearby zip codes
Other Greater Landover Topics
- Apartments for Rent in 20785
- Houses for Sale in 20785
- Houses for Rent in 20785
- 20785 Real Estate
- Greater Landover Condos
- Houses for Sale in Greater Landover
- Newest Listings in Greater Landover
- Greater Landover Home Values
- Greater Landover Real Estate Agents
- Greater Landover Refinance
- Greater Landover Mortgage Rates
