Skip main navigation
Sold for $980,000
  • $980,000

    6917 Stethem Ct, Manassas, VA 20112

    4beds
    4,289sqft
    Single Family Residence
    Built in 1996
    1.53 Acres Lot
    $997,600 Zestimate®
    $228/sqft
    $4,511 Estimated rent

    Home value

    $997,600

    $928,000 - $1.08M

    $4,511/mo

    Zestimate® history
    Loading
    Loading...

    Owner options

    List your home for rent

    $4,511/mo

    Rent Zestimate®

    Find your next renter with Zillow Rental Manager. Plus, with online applications, you can quickly screen prospective tenants – for free.

    Learn more

    $4,511/mo

    Rent Zestimate®

    Refinance and save

    $5,912/mo

    Est. payment

    Refinancing to a lower rate could help reduce your monthly payments and save thousands over the life of the loan.

    See today's rates

    $5,912/mo

    Est. payment

    Explore your selling options

    Work with a Zillow partner agent

    Leverage their expertise and Zillow's premium Showcase listings to get your home seen by more buyers.

    Get started

    List with your own agent

    Get your home in front of millions of buyers by listing it on Zillow.

    Learn how to do it

    Sell it yourself

    Take full control of how buyers see your home on Zillow by listing For Sale by Owner (FSBO).

    List your home

    What's special

    Stone-front gas fireplaceSparkling heated in-ground poolSerene wooded viewsPrivacy and natural beautyHardscaped patioVersatile recreation areasExpansive lot
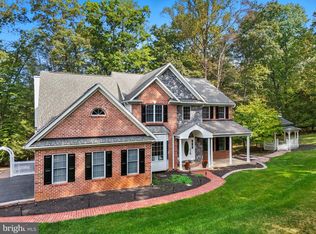
    Welcome to your private oasis! This custom-designed 4,289 sq. ft. colonial sits on a picturesque 1.53-acre lot backing to trees, offering the perfect balance of privacy and natural beauty. Step inside to find gleaming hardwood floors throughout the main level, a formal dining room, a dedicated home office, and a gourmet kitchen designed to impress. The kitchen features dual islands, glass-front and ceiling-height cabinetry, a top-of-the-line Thermador cooktop, a brand-new GE refrigerator, and a new beverage fridge. The adjoining family room showcases a stone-front gas fireplace and opens to a screened porch overlooking the sparkling heated in-ground pool. Upstairs, discover four spacious bedrooms, including a luxurious primary suite with vaulted ceilings, three walk-in closets, and a spa-like bath with heated floors, dual vanities, custom tile, a walk-in shower, and a separate soaking tub. The lower level offers two versatile recreation areas - currently enjoyed as a workout space and a TV/billiards room - plus a large storage room. A walkout leads to a hardscaped patio with serene wooded views. The expansive lot features a mix of open and wooded spaces, ideal for both play and relaxation. Don’t miss your chance to own this beautifully maintained retreat—schedule your tour today!

    Zillow last checked:

    Listing updated:

    Listed by:

    Carmen Dennis 571-447-0049,

    Redfin Corporation

    Bought with:

    Meg Czapiewski, 0225205627

    EXP Realty, LLC

    Renee Conrad, 0225233448

    EXP Realty, LLC

    Source: Bright MLS,MLS#: VAPW2104904MLS Logo

    Facts & features

    Interior

    Bedrooms & bathrooms
    • Bedrooms: 4
    • Bathrooms: 4
    • Full bathrooms: 3
    • 1/2 bathrooms: 1
    • Main level bathrooms: 1
    Primary bedroom
    • Features: Flooring - HardWood, Walk-In Closet(s)
    • Level: Upper
    • Area: 299 Square Feet
    • Dimensions: 23 x 13
    Bedroom 2
    • Features: Flooring - HardWood
    • Level: Upper
    • Area: 195 Square Feet
    • Dimensions: 13 x 15
    Bedroom 4
    • Features: Flooring - HardWood
    • Level: Upper
    • Area: 143 Square Feet
    • Dimensions: 11 x 13
    Bathroom 3
    • Features: Flooring - HardWood
    • Level: Upper
    • Area: 182 Square Feet
    • Dimensions: 13 x 14
    Breakfast room
    • Features: Flooring - HardWood
    • Level: Main
    • Area: 117 Square Feet
    • Dimensions: 13 x 9
    Dining room
    • Features: Flooring - HardWood
    • Level: Main
    • Area: 234 Square Feet
    • Dimensions: 13 x 18
    Family room
    • Features: Flooring - HardWood, Fireplace - Gas
    • Level: Main
    • Area: 345 Square Feet
    • Dimensions: 15 x 23
    Family room
    • Level: Lower
    • Area: 360 Square Feet
    • Dimensions: 12 x 30
    Kitchen
    • Features: Flooring - HardWood
    • Level: Main
    • Area: 350 Square Feet
    • Dimensions: 25 x 14
    Laundry
    • Level: Main
    • Area: 88 Square Feet
    • Dimensions: 11 x 8
    Office
    • Features: Flooring - HardWood
    • Level: Main
    • Area: 196 Square Feet
    • Dimensions: 14 x 14
    Recreation room
    • Level: Lower
    • Area: 550 Square Feet
    • Dimensions: 25 x 22
    Screened porch
    • Level: Main
    • Area: 195 Square Feet
    • Dimensions: 15 x 13
    Heating
    • Forced Air, Natural Gas
    Cooling
    • Central Air, Electric
    Appliances
    • Included: Microwave, Cooktop, Dishwasher, Disposal, Dryer, Exhaust Fan, Ice Maker, Oven, Range Hood, Refrigerator, Stainless Steel Appliance(s), Washer, Water Heater, Gas Water Heater
    • Laundry: Laundry Room
    Features
    • Ceiling Fan(s), Dining Area, Family Room Off Kitchen, Open Floorplan, Floor Plan - Traditional, Formal/Separate Dining Room, Eat-in Kitchen, Kitchen - Gourmet, Kitchen Island, Kitchen - Table Space, Pantry, Walk-In Closet(s)
    • Flooring: Hardwood, Wood
    • Windows: Window Treatments
    • Basement: Full
    • Number of fireplaces: 1
    Interior area
    • Total structure area: 4,366
    • Total interior livable area: 4,289 sqft
    • Finished area above ground: 2,837
    • Finished area below ground: 1,452

    Property

    Parking
    • Total spaces: 2
    • Parking features: Garage Faces Front, Asphalt, Attached
    • Attached garage spaces: 2
    • Has uncovered spaces: Yes
    Accessibility
    • Accessibility features: None
    Features
    • Levels: Three
    • Stories: 3
    • Patio & porch: Patio, Porch, Screened, Screened Porch
    • Exterior features: Extensive Hardscape, Lighting
    • Has private pool: Yes
    • Pool features: Private
    • Has view: Yes
    • View description: Garden, Scenic Vista, Trees/Woods
    Lot
    • Size: 1.53 Acres
    • Features: Backs to Trees, Rear Yard, Wooded
    Details
    • Additional structures: Above Grade, Below Grade
    • Parcel number: 7994205227
    • Zoning: SR1
    • Special conditions: Standard

    Construction

    Type & style
    • Home type: SingleFamily
    • Architectural style: Colonial
    • Property subtype: Single Family Residence
    Materials
    • Vinyl Siding
    • Foundation: Other
    Condition
    • New construction: No
    • Year built: 1996
    Details
    • Builder model: Ashford
    • Builder name: Dave Dobbins

    Utilities & green energy

    • Sewer: Septic = # of BR
    • Water: Well

    Community & neighborhood

    Location
    • Region: Manassas
    • Subdivision: None Available

    Other

    Other facts
    • Listing agreement: Exclusive Right To Sell
    • Ownership: Fee Simple

    Price history

    DateEventPrice
    10/29/2025Sold$980,000+0.1%$228/sqft
    Source: Bright MLS #VAPW2104904 Report a problem
    9/30/2025Contingent$979,000$228/sqft
    Source: Bright MLS #VAPW2104904 Report a problem
    9/27/2025Listed for sale$979,000+5.8%$228/sqft
    Source: Bright MLS #VAPW2104904 Report a problem
    7/21/2023Sold$925,000+12.1%$216/sqft
    Source: Bright MLS #VAPW2053930 Report a problem
    7/1/2023Pending sale$825,000$192/sqft
    Source: Bright MLS #VAPW2053930 Report a problem
    6/29/2023Listed for sale$825,000+951%$192/sqft
    Source: Bright MLS #VAPW2053930 Report a problem
    12/7/1995Sold$78,500$18/sqft
    Source: Public Record Report a problem

    Public tax history

    YearProperty taxesTax assessment
    2025$7,428 +2.8%$757,600 +4.3%
    2024$7,224 -1.6%$726,400 +3%
    2023$7,340 +2.8%$705,400 +11.2%
    2022$7,139 +1%$634,300 +9.2%
    2021$7,068 +6.7%$581,100 +7.7%
    2020$6,626 +113.4%$539,700 +5%
    2019$3,104 -44.2%$514,200 +11.5%
    2018$5,568 -11.5%$461,100 -6%
    2017$6,291 $490,400 -5.2%
    2016$6,291 +3.3%$517,300 +4.8%
    2015$6,091 $493,800 +0.8%
    2014$6,091 $489,900 +1.8%
    2013-- $481,100 +17%
    2012-- $411,100 -0.8%
    2010-- $414,500 -2.9%
    2009-- $426,900 -20.6%
    2008-- $537,900 -11.5%
    2007-- $608,000 -2.7%
    2006-- $624,700 +16.4%
    2005-- $536,600 +16.4%
    2004-- $460,800 +9.8%
    2003-- $419,500 +8.2%
    2002-- $387,700 +22.6%
    2001-- $316,200

    Find assessor info on the county website

    Neighborhood: 20112

    Nearby schools

    GreatSchools rating
    Schools provided by the listing agent
    • High: Charles J. Colgan Senior
    • District: Prince William County Public Schools

    Source: Bright MLS. This data may not be complete. We recommend contacting the local school district to confirm school assignments for this home.

    Get a cash offer in 3 minutes
    Find out how much your home could sell for in as little as 3 minutes with a no-obligation cash offer.
    Estimated market value
    $997,600
    Get a cash offer in 3 minutes
    Find out how much your home could sell for in as little as 3 minutes with a no-obligation cash offer.
    Estimated market value
    $997,600