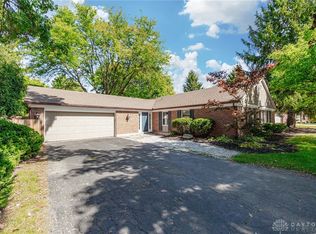
One-level living at its finest! This well-maintained 3-bedroom, 2-bath brick ranch is perfectly situated on a nearly half-acre cul-de-sac lot, just minutes from schools, dining, shopping, Grant Park, and I-675. Inside, the inviting family room features updated flooring and stunning backyard views through sliding glass doors. It opens to a beautiful kitchen with abundant counter space, a convenient breakfast bar, ample storage, and a bright breakfast nook, making this space a cook's dream. The sizeable living room features large windows and two skylights with retractable shades and is open to the adjacent dining room. The oversized laundry room, with access to the garage and backyard, would make an excellent mudroom.
The private primary suite on the opposite side of the home features two closets and an en-suite bath with a double vanity. Two additional bedrooms, each with a walk-in closet, share an updated hall bath. Step outside to the beautifully landscaped and fully fenced backyard – your private oasis with a large patio, pergola, and brand-new deck. Recent updates include the HVAC system (2024), rear deck (2024) flooring (2021), water softener (2021), garage door (2020), kitchen appliances (2018), kitchen counters (2018), water heater (2018), attic fan with thermostat (2018), windows and sliding door (Anderson windows 2017), skylights with shades (2017). Everything is updated and ready for you to move in. in. All you have to do is place your furniture!
Sold for $402,000
$402,000
6917 Sycamore Creek Ct, Dayton, OH 45459
3beds
2,218sqft
Single Family Residence
Built in 1977
0.48 Acres Lot
$425,000 Zestimate®
$181/sqft
$2,503 Estimated rent
Home value
$425,000
$383,000 - $472,000
$2,503/mo
Zestimate® history
Owner options
List your home for rent
$2,503/mo
Rent Zestimate®
Find your next renter with Zillow Rental Manager. Plus, with online applications, you can quickly screen prospective tenants – for free.
$2,503/mo
Rent Zestimate®
Refinance and save
$2,770/mo
Est. payment
Refinancing to a lower rate could help reduce your monthly payments and save thousands over the life of the loan.
$2,770/mo
Est. payment
Explore your selling options
Work with a Zillow partner agent
Leverage their expertise and Zillow's premium Showcase listings to get your home seen by more buyers.
Get startedList with your own agent
Get your home in front of millions of buyers by listing it on Zillow.
Learn how to do itSell it yourself
Take full control of how buyers see your home on Zillow by listing For Sale by Owner (FSBO).
List your homeWhat's special
Inviting family roomUpdated hall bathLarge patioLarge windowsBrand-new deckBeautiful kitchenOversized laundry room
Zillow last checked:
Listing updated:
Listed by:
Karen Gump 937-205-0318,
RE/MAX Alliance Realty,
Pat Bradley-Falke 937-477-2051,
RE/MAX Alliance Realty
Bought with:
Nicole M Gulick, 2011000993
Reign Realty
Source: DABR MLS,MLS#: 931746 Originating MLS: Dayton Area Board of REALTORS
Originating MLS: Dayton Area Board of REALTORSFacts & features
Interior
Bedrooms & bathrooms
- Bedrooms: 3
- Bathrooms: 2
- Full bathrooms: 2
- Main level bathrooms: 2
Primary bedroom
- Level: Main
- Dimensions: 16 x 14
Bedroom
- Level: Main
- Dimensions: 14 x 11
Bedroom
- Level: Main
- Dimensions: 12 x 11
Dining room
- Level: Main
- Dimensions: 11 x 11
Entry foyer
- Level: Main
- Dimensions: 9 x 6
Family room
- Level: Main
- Dimensions: 22 x 13
Kitchen
- Features: Eat-in Kitchen
- Level: Main
- Dimensions: 20 x 11
Living room
- Level: Main
- Dimensions: 18 x 13
Heating
- Electric, Heat Pump
Cooling
- Central Air, Heat Pump
Appliances
- Included: Dishwasher, Disposal, Range, Refrigerator, Water Softener, Electric Water Heater
Features
- Ceiling Fan(s), Kitchen/Family Room Combo, Remodeled, Skylights, Walk-In Closet(s)
- Windows: Skylight(s)
- Number of fireplaces: 1
- Fireplace features: One, Wood Burning
Interior area
- Total structure area: 2,218
- Total interior livable area: 2,218 sqft
Property
Parking
- Total spaces: 2
- Parking features: Attached, Garage, Two Car Garage, Garage Door Opener, Storage
- Attached garage spaces: 2
Features
- Levels: One
- Stories: 1
- Patio & porch: Deck, Porch
- Exterior features: Deck, Fence, Porch
Lot
- Size: 0.48 Acres
- Dimensions: .48 acres
Details
- Parcel number: O67200040008
- Zoning: Residential
- Zoning description: Residential
Construction
Type & style
- Home type: SingleFamily
- Architectural style: Ranch
- Property subtype: Single Family Residence
Materials
- Brick
- Foundation: Slab
Condition
- Year built: 1977
Utilities & green energy
- Sewer: Storm Sewer
- Water: Public
- Utilities for property: Sewer Available, Water Available, Cable Available
Community & HOA
Community
- Security: Smoke Detector(s)
- Subdivision: South Point
HOA
- Has HOA: No
Location
- Region: Dayton
Financial & listing details
- Price per square foot: $181/sqft
- Tax assessed value: $291,630
- Annual tax amount: $6,968
- Date on market: 4/11/2025
- Listing terms: Conventional,FHA,VA Loan
Price history
| Date | Event | Price |
|---|---|---|
| 4/30/2025 | Sold | $402,000+10.1%$181/sqft |
Source:  DABR MLS #931746 Report a problem DABR MLS #931746 Report a problem | ||
| 4/13/2025 | Pending sale | $365,000$165/sqft |
Source: DABR MLS #931746 Report a problem | ||
| 4/11/2025 | Listed for sale | $365,000+64.9%$165/sqft |
Source: DABR MLS #931746 Report a problem | ||
| 8/26/2016 | Sold | $221,300+11.8%$100/sqft |
Source: Public Record Report a problem | ||
| 5/20/2014 | Sold | $197,900-1%$89/sqft |
Source: Public Record Report a problem | ||
| 4/2/2014 | Listed for sale | $199,900+10.7%$90/sqft |
Source: RE/MAX Alliance #578542 Report a problem | ||
| 5/15/2000 | Sold | $180,500+7.4%$81/sqft |
Source: Public Record Report a problem | ||
| 10/3/1996 | Sold | $168,000$76/sqft |
Source: Public Record Report a problem | ||
Public tax history
| Year | Property taxes | Tax assessment |
|---|---|---|
| 2025 | $6,968 +4.5% | $102,070 +2.7% |
| 2024 | $6,667 +8.8% | $99,380 |
| 2023 | $6,126 +3.2% | $99,380 +30.4% |
| 2022 | $5,936 -0.3% | $76,190 |
| 2021 | $5,952 +0.1% | $76,190 |
| 2020 | $5,944 -3.3% | $76,190 +8.2% |
| 2019 | $6,146 +12% | $70,410 |
| 2018 | $5,489 +1.1% | $70,410 |
| 2017 | $5,431 +0.3% | $70,410 +9% |
| 2016 | $5,417 -0.2% | $64,580 |
| 2015 | $5,427 +4.4% | $64,580 |
| 2014 | $5,200 | $64,580 |
Find assessor info on the county website
Neighborhood: 45459
Nearby homes
- $398,1003 bd3 ba2k sqft6911 Sycamore Creek Ct, Dayton, OH 45459Off Market
- $442,1004 bd3 ba1.8k sqft6940 Eastpoint Ct, Dayton, OH 45459Off Market
- $462,0005 bd3 ba3k sqft6920 Sycamore Creek Ct, Dayton, OH 45459Off Market
- $335,0004 bd2 ba2.2k sqft6936 Eastpoint Ct, Dayton, OH 45459Sold
- $349,5003 bd2 ba2.2k sqft6910 Sycamore Creek Ct, Dayton, OH 45459Off Market
- $383,2003 bd2 ba2.2k sqft6910 Eastpoint Ct, Dayton, OH 45459Off Market
- $354,1003 bd2 ba2.2k sqft6905 Sycamore Creek Ct, Dayton, OH 45459Off Market
- $361,7003 bd2 ba1.8k sqft6950 Eastpoint Ct, Dayton, OH 45459Off Market
Nearby schools
GreatSchools rating
- 8/10Normandy Elementary SchoolGrades: 2-5Distance: 0.7 mi
- 8/10Hadley E Watts Middle SchoolGrades: 6-8Distance: 0.2 mi
- 8/10Centerville High SchoolGrades: 9-12Distance: 2.3 mi
Schools provided by the listing agent
- District: Centerville
Source: DABR MLS. This data may not be complete. We recommend contacting the local school district to confirm school assignments for this home.
Get a cash offer in 3 minutes
Find out how much your home could sell for in as little as 3 minutes with a no-obligation cash offer.
Estimated market value
$425,000
Get a cash offer in 3 minutes
Find out how much your home could sell for in as little as 3 minutes with a no-obligation cash offer.
Estimated market value
$425,000
- Ohio
- Montgomery County
- Dayton
- 45459
- 6917 Sycamore Creek Ct
Nearby cities
Nearby neighborhoods
Nearby zip codes
Other Dayton Topics
