Welcome to 6917 Tessla Drive—a well-maintained, move-in ready home offering generous space inside and out! This 4-bedroom, 2.5-bath property sits on a large lot and features a spacious layout perfect for everyday living and entertaining. The ample kitchen includes stainless steel and black appliances, an island, and plenty of cabinetry, while the oversized backyard and patio area provide great outdoor living options. Located just down the road from Kathlyn Joy Gilliam Collegiate Academy and only 20 minutes from downtown Dallas, this home offers both the convenience of being close to the city and comfort of a well-maintained suburban neighborhood. With easy access to I-20, I-35E, and I-45, commuting around the Metroplex is a breeze. If you’re looking for space, location, and move-in readiness, this home checks all the boxes! Come tour it today!
Sold
Price Unknown
6917 Tessla Dr, Dallas, TX 75241
4beds
2,024sqft
Single Family Residence
Built in 2003
8,929 Square Feet Lot
$274,600 Zestimate®
$--/sqft
$2,338 Estimated rent
Home value
$274,600
$247,000 - $305,000
$2,338/mo
Zestimate® history
Owner options
List your home for rent
$2,338/mo
Rent Zestimate®
Find your next renter with Zillow Rental Manager. Plus, with online applications, you can quickly screen prospective tenants – for free.
$2,338/mo
Rent Zestimate®
Refinance and save
$140/mo
Est. payment
Refinancing to a lower rate could help reduce your monthly payments and save thousands over the life of the loan.
$140/mo
Est. payment
Explore your selling options
Work with a Zillow partner agent
Leverage their expertise and Zillow's premium Showcase listings to get your home seen by more buyers.
Get startedList with your own agent
Get your home in front of millions of buyers by listing it on Zillow.
Learn how to do itSell it yourself
Take full control of how buyers see your home on Zillow by listing For Sale by Owner (FSBO).
List your homeWhat's special
Patio areaOversized backyardLarge lotAmple kitchenPlenty of cabinetrySpacious layout
Zillow last checked:
Listing updated:
Listed by:
Nick Surguine 0670854 214-705-7705,
Vivo Realty 214-705-7705
Bought with:
Dorman Nelson
Dorman Realtors, LLC
Source: NTREIS,MLS#: 20921057
Facts & features
Interior
Bedrooms & bathrooms
- Bedrooms: 4
- Bathrooms: 3
- Full bathrooms: 2
- 1/2 bathrooms: 1
Primary bedroom
- Features: Ceiling Fan(s), En Suite Bathroom, Walk-In Closet(s)
- Level: First
- Dimensions: 11 x 15
Bedroom
- Level: Second
- Dimensions: 10 x 13
Bedroom
- Features: Walk-In Closet(s)
- Level: Second
- Dimensions: 13 x 12
Bedroom
- Features: Ceiling Fan(s), Walk-In Closet(s)
- Level: Second
- Dimensions: 14 x 13
Primary bathroom
- Features: Built-in Features, Garden Tub/Roman Tub, Separate Shower
- Level: First
- Dimensions: 8 x 9
Bonus room
- Level: Second
- Dimensions: 12 x 8
Dining room
- Level: First
- Dimensions: 10 x 10
Other
- Level: Second
- Dimensions: 8 x 5
Half bath
- Level: First
- Dimensions: 5 x 5
Kitchen
- Features: Built-in Features, Kitchen Island, Pantry
- Level: First
- Dimensions: 10 x 13
Living room
- Level: First
- Dimensions: 13 x 15
Utility room
- Features: Utility Room
- Level: First
- Dimensions: 5 x 8
Heating
- Central, Electric
Cooling
- Central Air, Electric
Appliances
- Included: Dishwasher, Electric Range, Disposal, Microwave
- Laundry: Washer Hookup, Electric Dryer Hookup, Laundry in Utility Room
Features
- High Speed Internet, Pantry, Cable TV
- Flooring: Carpet, Laminate, Tile
- Has basement: No
- Has fireplace: No
Interior area
- Total interior livable area: 2,024 sqft
Property
Parking
- Total spaces: 2
- Parking features: Door-Multi, Epoxy Flooring, Garage Faces Front
- Attached garage spaces: 2
Features
- Levels: Two
- Stories: 2
- Patio & porch: Patio
- Exterior features: Rain Gutters, Storage
- Pool features: None
- Fencing: Back Yard,Wood
Lot
- Size: 8,929 Square Feet
- Features: Sprinkler System, Few Trees
- Residential vegetation: Grassed
Details
- Additional structures: Shed(s)
- Parcel number: 00689800240270000
Construction
Type & style
- Home type: SingleFamily
- Architectural style: Traditional,Detached
- Property subtype: Single Family Residence
Materials
- Brick
- Foundation: Slab
- Roof: Composition,Shingle
Condition
- Year built: 2003
Utilities & green energy
- Utilities for property: Underground Utilities, Cable Available
Community & HOA
Community
- Features: Curbs, Sidewalks
- Subdivision: Village Of Runyon Springs
HOA
- Has HOA: Yes
- Services included: Association Management
- HOA fee: $140 annually
- HOA name: Superior Association Management Group LLC
- HOA phone: 972-637-7885
Location
- Region: Dallas
Financial & listing details
- Tax assessed value: $311,830
- Annual tax amount: $6,969
- Date on market: 6/5/2025
- Cumulative days on market: 7 days
- Listing terms: Cash,Conventional,FHA,VA Loan
- Exclusions: none.
Price history
| Date | Event | Price |
|---|---|---|
| 7/25/2025 | Sold | -- |
Source: NTREIS #20921057 Report a problem | ||
| 6/18/2025 | Pending sale | $279,990$138/sqft |
Source: NTREIS #20921057 Report a problem | ||
| 6/12/2025 | Contingent | $279,990$138/sqft |
Source: NTREIS #20921057 Report a problem | ||
| 6/5/2025 | Listed for sale | $279,990+55.6%$138/sqft |
Source: NTREIS #20921057 Report a problem | ||
| 5/29/2018 | Sold | -- |
Source: Agent Provided Report a problem | ||
| 4/21/2018 | Pending sale | $179,999$89/sqft |
Source: JoGip Property Management #13810360 Report a problem | ||
| 4/4/2018 | Listed for sale | $179,999+112%$89/sqft |
Source: JoGip Property Management #13810360 Report a problem | ||
| 4/8/2014 | Listing removed | $1,150$1/sqft |
Source: JoGip Property Company #12067114 Report a problem | ||
| 1/24/2014 | Price change | $1,150-3.8%$1/sqft |
Source: JOGIP PROPERTY MANAGEMENT Report a problem | ||
| 1/12/2014 | Price change | $1,195-7.7%$1/sqft |
Source: JoGip Property Company #12067114 Report a problem | ||
| 12/20/2013 | Listed for rent | $1,295$1/sqft |
Source: JOGIP PROPERTY MANAGEMENT Report a problem | ||
| 6/24/2013 | Listing removed | $1,295$1/sqft |
Source: 925 Properties Report a problem | ||
| 5/30/2013 | Listed for rent | $1,295$1/sqft |
Source: JOGIP PROPERTY MANAGEMENT Report a problem | ||
| 9/27/2012 | Listing removed | $1,295$1/sqft |
Source: JoGip Property Company #11837852 Report a problem | ||
| 9/18/2012 | Listed for rent | $1,295$1/sqft |
Source: JoGip Property Company #11837852 Report a problem | ||
| 8/22/2008 | Sold | -- |
Source: Public Record Report a problem | ||
| 7/13/2008 | Listed for sale | $84,900$42/sqft |
Source: VLS Homes Report a problem | ||
Public tax history
| Year | Property taxes | Tax assessment |
|---|---|---|
| 2025 | $4,473 -6.4% | $311,830 |
| 2024 | $4,777 -25.1% | $311,830 +12.1% |
| 2023 | $6,381 -8.6% | $278,060 |
| 2022 | $6,980 +31.8% | $278,060 +38.5% |
| 2021 | $5,294 -2.8% | $200,700 |
| 2020 | $5,445 +26% | $200,700 +27% |
| 2019 | $4,320 -3.9% | $158,020 |
| 2018 | $4,496 +9.2% | $158,020 +4.4% |
| 2017 | $4,118 +25.2% | $151,430 +25.2% |
| 2016 | $3,288 +38.7% | $120,920 +15.8% |
| 2015 | $2,371 | $104,440 +20.8% |
| 2014 | $2,371 | $86,450 |
| 2013 | -- | -- |
| 2012 | -- | -- |
| 2011 | -- | -- |
| 2010 | -- | -- |
| 2009 | -- | -- |
| 2008 | -- | -- |
| 2007 | -- | -- |
| 2005 | -- | -- |
| 2004 | -- | -- |
Find assessor info on the county website
Neighborhood: 75241
Nearby homes
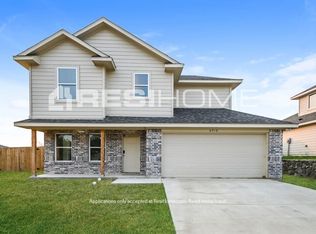
- $252,4004 bd3 ba1.5k sqft6918 Tessla Dr, Dallas, TX 75241Off Market
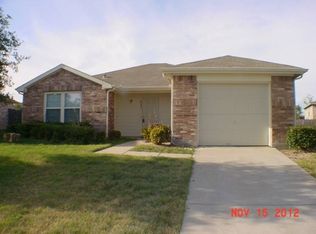
- $256,4004 bd2 ba1.9k sqft6921 Tessla Dr, Dallas, TX 75241Off Market

- $213,1003 bd1 ba1.3k sqft6913 Tessla Dr, Dallas, TX 75241Off Market
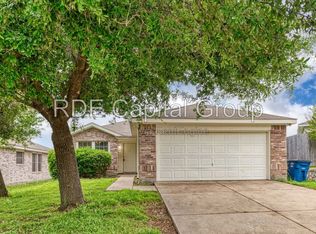
- $225,2003 bd2 ba1.4k sqft1514 Cover Dr, Dallas, TX 75241Off Market
- $256,3004 bd2 ba1.8k sqft1518 Cover Dr, Dallas, TX 75241Off Market
- $260,5004 bd3 ba1.5k sqft6924 Tessla Dr, Dallas, TX 75241Off Market
- $253,9004 bd2 ba1.8k sqft6925 Tessla Dr, Dallas, TX 75241Off Market
- $284,2003 bd2 ba1.9k sqft6910 Tractor Dr, Dallas, TX 75241Off Market
Nearby schools
GreatSchools rating
- 6/10R L Thornton Elementary SchoolGrades: PK-5Distance: 0.6 mi
- 2/10Boude Storey Middle SchoolGrades: 6-8Distance: 3.2 mi
- 5/10South Oak Cliff High SchoolGrades: 9-12Distance: 2.7 mi
Schools provided by the listing agent
- Elementary: Thornton
- Middle: Storey
- High: Southoakcl
- District: Dallas ISD
Source: NTREIS. This data may not be complete. We recommend contacting the local school district to confirm school assignments for this home.
Get a cash offer in 3 minutes
Find out how much your home could sell for in as little as 3 minutes with a no-obligation cash offer.
Estimated market value
$274,600
Get a cash offer in 3 minutes
Find out how much your home could sell for in as little as 3 minutes with a no-obligation cash offer.
Estimated market value
$274,600
- Texas
- Dallas County
- Dallas
- 75241
- 6917 Tessla Dr
