Skip main navigation
Sold
  • Price Unknown

    6917 W 65th Ter, Overland Park, KS 66202

    3beds
    1,855sqft
    Single Family Residence
    Built in 1956
    0.3 Acres Lot
    $426,600 Zestimate®
    $--/sqft
    $2,624 Estimated rent

    Home value

    $426,600

    $397,000 - $461,000

    $2,624/mo

    Zestimate® history
    Loading
    Loading...

    Owner options

    List your home for rent

    $2,624/mo

    Rent Zestimate®

    Find your next renter with Zillow Rental Manager. Plus, with online applications, you can quickly screen prospective tenants – for free.

    Learn more

    $2,624/mo

    Rent Zestimate®

    Refinance and save

    $240/mo

    Est. payment

    Refinancing to a lower rate could help reduce your monthly payments and save thousands over the life of the loan.

    See today's rates

    $240/mo

    Est. payment

    Explore your selling options

    Work with a Zillow partner agent

    Leverage their expertise and Zillow's premium Showcase listings to get your home seen by more buyers.

    Get started

    List with your own agent

    Get your home in front of millions of buyers by listing it on Zillow.

    Learn how to do it

    Sell it yourself

    Take full control of how buyers see your home on Zillow by listing For Sale by Owner (FSBO).

    List your home

    What's special

    Formal dining roomCozy fire pitFinished basementPrimary suitePlenty of storage spaceHardwood floorsRaised deck
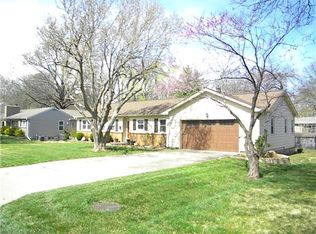
    Charming 3-Bedroom Ranch Near Shopping & Schools! Welcome home to this fantastic 3-bedroom, 2-bathroom ranch, perfectly situated near shopping, restaurants, and top-rated schools! This home features beautiful hardwood floors and a spacious formal dining room with a picturesque view of the backyard. The primary suite offers a walk-in closet and a full ensuite bathroom for ultimate comfort. Downstairs, the finished basement boasts a large family room, a third bedroom, and plenty of storage space. Step outside to your private backyard oasis, complete with a raised deck, a brick patio, and a cozy fire pit—perfect for entertaining or relaxing under the stars. Don’t miss this incredible opportunity—schedule your showing today!

    Zillow last checked:

    Listing updated:

    Listing Provided by:

    Chris Austin 913-522-9546,

    KW KANSAS CITY METRO,

    Jim Montemayor 913-593-9237,

    KW KANSAS CITY METRO

    Bought with:

    Tracy Jackson, SP00237757

    ReeceNichols - Country Club Plaza

    Source: Heartland MLS as distributed by MLS GRID,MLS#: 2539542MLS Logo

    Facts & features

    Interior

    Bedrooms & bathrooms
    • Bedrooms: 3
    • Bathrooms: 2
    • Full bathrooms: 2
    Primary bedroom
    • Features: Ceiling Fan(s), Walk-In Closet(s)
    • Level: First
    • Area: 143 Square Feet
    • Dimensions: 13 x 11
    Bedroom 2
    • Features: Carpet, Ceiling Fan(s)
    • Level: First
    • Area: 130 Square Feet
    • Dimensions: 13 x 10
    Bedroom 3
    • Features: Carpet
    • Level: Basement
    • Area: 169 Square Feet
    • Dimensions: 13 x 13
    Primary bathroom
    • Features: Shower Only
    • Level: First
    • Area: 40 Square Feet
    • Dimensions: 4 x 10
    Bathroom 2
    • Features: Ceramic Tiles, Shower Over Tub
    • Level: First
    • Area: 40 Square Feet
    • Dimensions: 10 x 4
    Dining room
    • Features: Ceiling Fan(s)
    • Level: First
    • Area: 165 Square Feet
    • Dimensions: 15 x 11
    Family room
    • Features: Carpet, Fireplace
    • Level: Basement
    • Area: 230 Square Feet
    • Dimensions: 23 x 10
    Great room
    • Features: Fireplace
    • Level: First
    • Area: 260 Square Feet
    • Dimensions: 20 x 13
    Kitchen
    • Features: Granite Counters
    • Level: First
    • Area: 126 Square Feet
    • Dimensions: 14 x 9
    Sitting room
    • Features: Ceiling Fan(s)
    • Level: First
    • Area: 100 Square Feet
    • Dimensions: 10 x 10
    Heating
    • Natural Gas
    Cooling
    • Electric
    Appliances
    • Included: Dishwasher, Disposal, Built-In Electric Oven
    • Laundry: In Basement
    Features
    • Ceiling Fan(s), Painted Cabinets, Walk-In Closet(s)
    • Flooring: Wood
    • Basement: Basement BR,Finished,Walk-Up Access
    • Number of fireplaces: 2
    • Fireplace features: Basement, Great Room
    Interior area
    • Total structure area: 1,855
    • Total interior livable area: 1,855 sqft
    • Finished area above ground: 1,344
    • Finished area below ground: 511

    Property

    Parking
    • Total spaces: 2
    • Parking features: Attached, Garage Door Opener, Garage Faces Front
    • Attached garage spaces: 2
    Features
    • Patio & porch: Deck, Patio
    • Exterior features: Fire Pit
    • Fencing: Metal
    Lot
    • Size: 0.30 Acres
    • Features: City Lot
    Details
    • Additional structures: Shed(s)
    • Parcel number: NP882000000024

    Construction

    Type & style
    • Home type: SingleFamily
    • Architectural style: Traditional
    • Property subtype: Single Family Residence
    Materials
    • Cedar
    • Roof: Composition
    Condition
    • Year built: 1956

    Utilities & green energy

    • Sewer: Public Sewer
    • Water: City/Public - Verify

    Community & neighborhood

    Location
    • Region: Overland Park
    • Subdivision: Walmer View

    HOA & financial

    HOA
    • Has HOA: Yes
    • HOA fee: $240 annually
    • Services included: Trash

    Other

    Other facts
    • Listing terms: Cash,Conventional,FHA,VA Loan
    • Ownership: Private

    Price history

    DateEventPrice
    5/29/2025Sold--
    Source: Heartland MLS as distributed by MLS GRID #2539542 Report a problem
    5/8/2025Pending sale$423,000$228/sqft
    Source: Heartland MLS as distributed by MLS GRID #2539542 Report a problem
    4/22/2025Contingent$423,000$228/sqft
    Source: Heartland MLS as distributed by MLS GRID #2539542 Report a problem
    4/16/2025Price change$423,000-1.6%$228/sqft
    Source: Heartland MLS as distributed by MLS GRID #2539542 Report a problem
    4/4/2025Listed for sale$430,000+43.3%$232/sqft
    Source: Heartland MLS as distributed by MLS GRID #2539542 Report a problem
    5/14/2019Sold--
    Source: Heartland MLS as distributed by MLS GRID #2156574 Report a problem
    5/14/2019Listed for sale$300,000$162/sqft
    Source: Keller Williams Realty Partner #2156574 Report a problem
    4/7/2019Pending sale$300,000$162/sqft
    Source: Keller Williams Realty Partners Inc #2156574 Report a problem
    4/4/2019Listed for sale$300,000+76.5%$162/sqft
    Source: Keller Williams Realty Partner #2156574 Report a problem
    2/7/2013Sold--
    Source: Heartland MLS as distributed by MLS GRID #45001_1810602 Report a problem
    1/10/2013Listed for sale$169,950$92/sqft
    Source: Reece and Nichols #1810602 Report a problem

    Public tax history

    YearProperty taxesTax assessment
    2025$4,888 +12.5%$50,738 +13%
    2024$4,343 +1.7%$44,919 +3.1%
    2023$4,271 +5.2%$43,574 +4.5%
    2022$4,058 $41,687 +18.7%
    2021-- $35,132 +3.2%
    2020$3,475 $34,052 +20.7%
    2019-- $28,209 +9.2%
    2018-- $25,829 +13%
    2017$2,375 +5.5%$22,862 +7.2%
    2016$2,252 +7.3%$21,332 +5%
    2015$2,100 +5.4%$20,309 +11.4%
    2013$1,992 +9.6%$18,227 +1%
    2012$1,818 +869.2%$18,043 -5.7%
    2010$188 -90.1%$19,136 -3.2%
    2009$1,887 -4.1%$19,768
    2008$1,969 +3.2%$19,768 +2%
    2007$1,907 +10.2%$19,378 +3.1%
    2006$1,730 $18,802 +6.1%
    2005-- $17,721

    Find assessor info on the county website

    Neighborhood: Walmer

    Nearby schools

    GreatSchools rating
    Schools provided by the listing agent
    • Elementary: Santa Fe Trails
    • Middle: Hocker Grove
    • High: SM North

    Source: Heartland MLS as distributed by MLS GRID. This data may not be complete. We recommend contacting the local school district to confirm school assignments for this home.

    Get a cash offer in 3 minutes
    Find out how much your home could sell for in as little as 3 minutes with a no-obligation cash offer.
    Estimated market value
    $426,600
    Get a cash offer in 3 minutes
    Find out how much your home could sell for in as little as 3 minutes with a no-obligation cash offer.
    Estimated market value
    $426,600