Skip main navigation
Off market
  • $578,800

    6917 W 70th Ave, Arvada, CO 80003

    4beds
    1,639sqft
    Single Family Residence
    Built in ----
    -- sqft lot
    $578,800 Zestimate®
    $353/sqft
    $3,041 Estimated rent

    Home value

    $578,800

    $550,000 - $608,000

    $3,041/mo

    Zestimate® history
    Loading
    Loading...

    Owner options

    List your home for rent

    $3,041/mo

    Rent Zestimate®

    Find your next renter with Zillow Rental Manager. Plus, with online applications, you can quickly screen prospective tenants – for free.

    Learn more

    $3,041/mo

    Rent Zestimate®

    Refinance and save

    $3,352/mo

    Est. payment

    Refinancing to a lower rate could help reduce your monthly payments and save thousands over the life of the loan.

    See today's rates

    $3,352/mo

    Est. payment

    Explore your selling options

    Work with a Zillow partner agent

    Leverage their expertise and Zillow's premium Showcase listings to get your home seen by more buyers.

    Get started

    List with your own agent

    Get your home in front of millions of buyers by listing it on Zillow.

    Learn how to do it

    Sell it yourself

    Take full control of how buyers see your home on Zillow by listing For Sale by Owner (FSBO).

    List your home

    What's special

    Large fenced in backyardRaised bed gardenFinished basement spaceUpdated living spaceLaundry areaThree spacious bedroomsAdditional storage

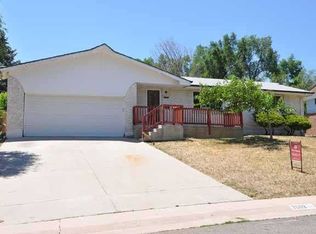
    12 month lease: available now Tenant pays for all utilities (except solar) One, good boy/girl dog allowed Gas Forced Air Heat, Central Air Available immediately for showings after your application is received. Please message for an application. Welcome to your dream home in Arvada! This stunning multi-level 4 bed, 2 bath house boasts 1650 sq ft of updated living space, featuring a beautiful kitchen with stainless steel appliances, updated bathrooms, and a spacious living area, perfect for entertaining and relaxation. Enjoy seamless indoor-outdoor living with access to a covered concrete patio from the main level, ideal for alfresco dining or lounging outdoors in any weather. The main level showcases bright windows perfect for any plant lover and engineered hardwood floors, while the lower level offers a laundry area, 3/4 bath, and access to the large 2-car garage. With a finished basement space and additional storage, there's plenty of room to accommodate your lifestyle. Please note, the fireplace in the basement is inoperable and is solely for aesthetic purposes. Upstairs, you'll find a full bathroom with tub and three spacious bedrooms. Home features EcoBee smart thermostat, interior LED recessed lighting, exterior LED recessed soffit lighting, LED exterior porch/driveway lighting, new 200a electrical panel, updated electrical (tamper resistant plugs/new switches). With solar panels and Central air. Outside, enjoy the large fenced in backyard and raised bed garden. Situated in the desirable Hackberry neighborhood, this home is conveniently located near Indian Tree Golf Club, Wadsworth Blvd, Sheridan Blvd, and Hwy 36, offering easy access to dining, groceries, and commuting options. With easy access to I-70 and 76, less than 30 mins from downtown Denver and only minutes from Olde Town Arvada, Arvada Center for the Arts and Humanities, and Majestic View Park! 12 month lease. Tenants are responsible for electric, gas, water, and trash. Electric and gas are through Xcel and water and trash are through the city of Arvada. Landlords covers solar fee, cutting costs on electric each month! Tenants are responsible for the up-keep of landscaping and grass.

    This property is off market, which means it's not currently listed for sale or rent on Zillow. This may be different from what's available on other websites or public sources.

    Zillow last checked:

    Listing updated:

    Source: Zillow Rentals

    Facts & features

    Interior

    Bedrooms & bathrooms
    • Bedrooms: 4
    • Bathrooms: 2
    • Full bathrooms: 2
    Heating
    • Forced Air
    Cooling
    • Central Air
    Appliances
    • Included: Dishwasher, Dryer, Freezer, Microwave, Oven, Refrigerator, Washer
    • Laundry: In Unit
    Features
    • Flooring: Carpet, Hardwood
    Interior area
    • Total interior livable area: 1,639 sqft

    Property

    Parking
    • Parking features: Attached
    • Has attached garage: Yes
    • Details: Contact manager
    Features
    • Patio & porch: Patio
    • Exterior features: Electricity not included in rent, Fenced in backyard, Garbage not included in rent, Garden, Gas not included in rent, Heating system: Forced Air, No Utilities included in rent, Outdoor storage shed, Water not included in rent
    Details
    • Parcel number: 3902110010

    Construction

    Type & style
    • Home type: SingleFamily
    • Property subtype: Single Family Residence

    Community & HOA

    Community
    • Deposit fee: $3,400
    • Pet deposit fee: $250
    Location
    • Region: Arvada

    Financial & listing details

    • Price per square foot: $353/sqft
    • Tax assessed value: $594,304
    • Annual tax amount: $3,671
    • Date on market: 4/4/2025
    • Date available: 04/04/2025
    • Lease term: 1 Year

    Price history

    DateEventPrice
    4/17/2025Listing removed$3,400$2/sqft
    Source: Zillow Rentals Report a problem
    4/4/2025Listed for rent$3,400$2/sqft
    Source: Zillow Rentals Report a problem
    7/31/2019Sold$412,000+3%$251/sqft
    Source: Public Record Report a problem
    6/28/2019Pending sale$399,999$244/sqft
    Source: Compass Colorado #7546797 Report a problem
    6/26/2019Listed for sale$399,999+42.9%$244/sqft
    Source: Compass Colorado #7546797 Report a problem
    12/31/2015Sold$280,000+0.9%$171/sqft
    Source: Agent Provided Report a problem
    11/19/2015Pending sale$277,500$169/sqft
    Source: RE/MAX ALLIANCE #4437111 Report a problem
    11/16/2015Price change$277,500-2.6%$169/sqft
    Source: RE/MAX ALLIANCE #4437111 Report a problem
    11/8/2015Listed for sale$285,000+22.3%$174/sqft
    Source: RE/MAX ALLIANCE #4437111 Report a problem
    6/15/2004Sold$233,000+19.5%$142/sqft
    Source: Public Record Report a problem
    9/27/2000Sold$195,000+17.1%$119/sqft
    Source: Public Record Report a problem
    12/2/1998Sold$166,550$102/sqft
    Source: Public Record Report a problem

    Public tax history

    YearProperty taxesTax assessment
    2025$3,671 -0.1%$37,144 -2%
    2024$3,676 +27.3%$37,895
    2023$2,887 -1.6%$37,895 +28.5%
    2022$2,935 +22.3%$29,481 -2.8%
    2021$2,399 $30,329 +22%
    2020$2,399 +1.4%$24,862
    2019$2,367 +10.1%$24,862 +13.3%
    2018$2,149 $21,949
    2017$2,149 +21.2%$21,949 +19.2%
    2016$1,774 $18,421
    2015$1,774 +18.7%$18,421 +24.8%
    2014$1,494 -0.2%$14,758
    2013$1,497 +2.1%$14,758 -1.1%
    2012$1,466 -0.8%$14,927
    2011$1,477 +5.7%$14,927 -1.5%
    2010$1,398 -7%$15,150
    2009$1,503 +0%$15,150 -6.8%
    2008$1,503 -1.6%$16,260
    2007$1,528 +1%$16,260 -0.7%
    2006$1,513 +0.9%$16,370 +0.9%
    2005$1,499 +9.3%$16,230
    2004$1,372 -0.8%$16,230
    2003$1,382 +1.7%$16,230 +0.8%
    2002$1,359 +10.7%$16,100 +23.8%
    2001$1,228 -1%$13,010
    2000$1,240 $13,010
    Find assessor info on the county website

    Neighborhood: Hackberry Hill

    Nearby schools

    GreatSchools rating
    Get a cash offer in 3 minutes
    Find out how much your home could sell for in as little as 3 minutes with a no-obligation cash offer.
    Estimated market value
    $578,800
    Get a cash offer in 3 minutes
    Find out how much your home could sell for in as little as 3 minutes with a no-obligation cash offer.
    Estimated market value
    $578,800