Welcome to a refined sanctuary of elegance and tranquility—this custom-designed estate by renowned builder John Cannon offers the ultimate in Florida waterfront luxury. Perfectly positioned in the highly sought after community of Walker's Cove, on a private cul-de-sac along the serene Braden River, this exquisite residence captures sweeping water views and direct access for boating or quiet moments dockside. With 3 spacious bedrooms, 3.5 bathrooms, a private office, and a den, this thoughtfully designed floorplan combines grand scale with intimate comfort. For the automotive enthusiast, a generous brick-paver driveway leads to both a two-car and single-car garage, offering form, function, and timeless curb appeal. Step through the grand entryway and be captivated by 20-foot ceilings, Palisade palm ceiling fans, and custom light fixtures that set a tone of understated opulence. Zero-corner pocket sliders dissolve the line between indoors and out, filling the home with natural light and inviting you to savor sweeping riverfront vistas from nearly every room. The gourmet kitchen is a culinary dream, anchored by a Thermador 5-burner gas cooktop, hidden integrated refrigerator, and rich custom cabinetry. Overlooking the living space and lush backyard, the aquarium glass window in the dining nook offers a picture-perfect frame of the private pool and garden beyond. The owner’s retreat is a peaceful escape with its own climate control, dual walk-in closets, and a spa-like bath featuring a soaking tub, walk-through glass shower, and a secret garden view—an indulgent hideaway within your home. Designed for entertaining, the split floorplan includes a guest wing with a den and wet bar, while outside, the resort-style terrace awaits. Enjoy a dip in the heated pool or six-person spa, fire up the grill, or unwind beneath the stars on the illuminated boat dock, where mornings begin with coffee over the water and evenings end with a toast to the good life. Built with enduring quality and peace of mind—hurricane-impact windows, updated HVAC systems under warranty, and recent upgrades to the pool heater and pump—this home is truly move-in ready. Located just minutes from Lakewood Ranch, Sarasota’s world-class beaches, UTC Mall, and I-75, this home in the exclusive gated enclave of Walker’s Cove offers not just a residence, but a lifestyle of distinction.
Sold for $950,000
$950,000
6918 73RD COURT E, BRADENTON, FL 34203
3beds
3,352sqft
Single Family Residence
Built in 2009
0.49 Acres Lot
$945,000 Zestimate®
$283/sqft
$5,782 Estimated rent
Home value
$945,000
$869,000 - $1.03M
$5,782/mo
Zestimate® history
Owner options
List your home for rent
$5,782/mo
Rent Zestimate®
Find your next renter with Zillow Rental Manager. Plus, with online applications, you can quickly screen prospective tenants – for free.
$5,782/mo
Rent Zestimate®
Refinance and save
$6,472/mo
Est. payment
Refinancing to a lower rate could help reduce your monthly payments and save thousands over the life of the loan.
$6,472/mo
Est. payment
Explore your selling options
Work with a Zillow partner agent
Leverage their expertise and Zillow's premium Showcase listings to get your home seen by more buyers.
Get startedList with your own agent
Get your home in front of millions of buyers by listing it on Zillow.
Learn how to do itSell it yourself
Take full control of how buyers see your home on Zillow by listing For Sale by Owner (FSBO).
List your homeWhat's special
Illuminated boat dockPrivate poolGuest wingHeated poolSpa-like bathCustom light fixturesPalisade palm ceiling fans
Zillow last checked:
Listing updated:
Listed by:
Mellisa Hamilton 859-200-4819,
KELLER WILLIAMS ISLAND LIFE REAL ESTATE 941-254-6467
Bought with:
Mellisa Hamilton, 3544320
KELLER WILLIAMS ISLAND LIFE REAL ESTATE
Source: Stellar MLS,MLS#: N6139132 Originating MLS: Venice
Originating MLS: Venice
Facts & features
Interior
Bedrooms & bathrooms
- Bedrooms: 3
- Bathrooms: 4
- Full bathrooms: 3
- 1/2 bathrooms: 1
Primary bedroom
- Features: Walk-In Closet(s)
- Level: First
- Area: 285 Square Feet
- Dimensions: 15x19
Bedroom 2
- Features: Dual Closets
- Level: First
- Area: 144 Square Feet
- Dimensions: 12x12
Family room
- Level: First
- Area: 252 Square Feet
- Dimensions: 14x18
Great room
- Level: First
- Area: 440 Square Feet
- Dimensions: 22x20
Kitchen
- Level: First
- Area: 255 Square Feet
- Dimensions: 17x15
Heating
- Central, Heat Pump
Cooling
- Central Air
Appliances
- Included: Bar Fridge, Oven, Dishwasher, Disposal, Ice Maker, Microwave, Range, Range Hood, Refrigerator, Washer, Water Softener, Wine Refrigerator
- Laundry: Inside, Laundry Room
Features
- Ceiling Fan(s), Crown Molding, Dry Bar, Eating Space In Kitchen, High Ceilings, Kitchen/Family Room Combo, Living Room/Dining Room Combo, Open Floorplan, Primary Bedroom Main Floor, Solid Surface Counters, Solid Wood Cabinets, Split Bedroom, Stone Counters, Thermostat, Tray Ceiling(s), Vaulted Ceiling(s), Walk-In Closet(s), Wet Bar
- Flooring: Carpet, Tile, Hardwood
- Doors: Outdoor Grill, Outdoor Kitchen, Sliding Doors
- Windows: Storm Window(s)
- Has fireplace: No
Interior area
- Total structure area: 5,018
- Total interior livable area: 3,352 sqft
Property
Parking
- Total spaces: 3
- Parking features: Driveway, Garage Door Opener, Ground Level, Split Garage
- Attached garage spaces: 3
- Has uncovered spaces: Yes
Features
- Levels: One
- Stories: 1
- Patio & porch: Covered, Front Porch, Patio, Screened
- Exterior features: Garden, Irrigation System, Lighting, Outdoor Grill, Outdoor Kitchen, Rain Gutters, Sidewalk
- Has private pool: Yes
- Pool features: Heated, In Ground, Lighting, Screen Enclosure, Self Cleaning
- Has spa: Yes
- Spa features: Heated, In Ground
- Has view: Yes
- View description: Water, River
- Has water view: Yes
- Water view: Water,River
- Waterfront features: River Front, River Access
- Body of water: BRADEN RIVER
Lot
- Size: 0.49 Acres
- Features: Cul-De-Sac, Landscaped, Level, Private, Sidewalk
- Residential vegetation: Mature Landscaping, Oak Trees, Trees/Landscaped, Wooded
Details
- Parcel number: 1901327459
- Zoning: PDR/WPE/
- Special conditions: None
Construction
Type & style
- Home type: SingleFamily
- Architectural style: Mediterranean
- Property subtype: Single Family Residence
Materials
- Block, Stucco
- Foundation: Slab
- Roof: Tile
Condition
- Completed
- New construction: No
- Year built: 2009
Details
- Builder name: John Cannon
Utilities & green energy
- Sewer: Public Sewer
- Water: Public
- Utilities for property: BB/HS Internet Available, Cable Available, Electricity Connected, Natural Gas Connected, Phone Available, Public, Sewer Connected, Water Connected
Community & HOA
Community
- Features: Clubhouse, Deed Restrictions, Fitness Center, Gated Community - No Guard, Golf Carts OK, Pool, Sidewalks
- Pet fee: $0 monthly
- Subdivision: RIVER PLACE
HOA
- Has HOA: Yes
- Amenities included: Clubhouse, Fitness Center, Gated, Pool
- HOA fee: $156 monthly
- HOA name: C & S Community Management Services - Bill Mcgann
- HOA phone: 941-758-9454
Location
- Region: Bradenton
Financial & listing details
- Price per square foot: $283/sqft
- Tax assessed value: $780,896
- Annual tax amount: $7,488
- Date on market: 7/15/2025
- Cumulative days on market: 27 days
- Listing terms: Cash,Conventional,FHA,VA Loan
- Ownership: Fee Simple
- Total actual rent: 0
- Electric utility on property: Yes
- Road surface type: Paved
Price history
| Date | Event | Price |
|---|---|---|
| 9/22/2025 | Sold | $950,000-13.6%$283/sqft |
Source:  Stellar MLS #N6139132 Report a problem Stellar MLS #N6139132 Report a problem | ||
| 8/11/2025 | Pending sale | $1,100,000$328/sqft |
Source: Stellar MLS #N6139132 Report a problem | ||
| 7/15/2025 | Listed for sale | $1,100,000-4.3%$328/sqft |
Source: Stellar MLS #N6139132 Report a problem | ||
| 5/12/2025 | Listing removed | $1,150,000$343/sqft |
Source: Stellar MLS #A4626529 Report a problem | ||
| 2/14/2025 | Price change | $1,150,000-19.3%$343/sqft |
Source: Stellar MLS #A4626529 Report a problem | ||
| 12/1/2024 | Listed for sale | $1,425,000-1.7%$425/sqft |
Source: Stellar MLS #A4626529 Report a problem | ||
| 9/27/2024 | Listing removed | $1,450,000$433/sqft |
Source: Stellar MLS #A4590706 Report a problem | ||
| 7/16/2024 | Price change | $1,450,000-3.3%$433/sqft |
Source: Stellar MLS #A4590706 Report a problem | ||
| 4/3/2024 | Listed for sale | $1,500,000$447/sqft |
Source: Stellar MLS #A4590706 Report a problem | ||
| 2/4/2024 | Listing removed | -- |
Source: Stellar MLS #A4590706 Report a problem | ||
| 11/30/2023 | Listed for sale | $1,500,000+58.1%$447/sqft |
Source: Stellar MLS #A4590706 Report a problem | ||
| 1/1/2019 | Listing removed | $949,000$283/sqft |
Source: Keller Williams Realty Select #A4404711 Report a problem | ||
| 8/23/2018 | Price change | $949,000-2.7%$283/sqft |
Source: Keller Williams Realty Select #A4404711 Report a problem | ||
| 6/1/2018 | Listed for sale | $975,000+650%$291/sqft |
Source: KELLER WILLIAMS REALTY SELECT #A4404711 Report a problem | ||
| 5/6/2008 | Sold | $130,000$39/sqft |
Source: Public Record Report a problem | ||
Public tax history
| Year | Property taxes | Tax assessment |
|---|---|---|
| 2025 | $7,695 +2.8% | $556,362 +2.9% |
| 2024 | $7,488 +1% | $540,682 +3% |
| 2023 | $7,411 +2.6% | $524,934 +3% |
| 2022 | $7,224 -0.4% | $509,645 +3% |
| 2021 | $7,252 +0.7% | $494,801 +1.4% |
| 2020 | $7,204 +1.2% | $487,969 +2.3% |
| 2019 | $7,115 | $476,998 +1.9% |
| 2018 | $7,115 +0.6% | $468,104 +2.1% |
| 2017 | $7,071 +9.3% | $458,476 +2.1% |
| 2016 | $6,468 | $449,046 +0.7% |
| 2015 | $6,468 | $445,925 +13.4% |
| 2014 | $6,468 +8.9% | $393,113 +12% |
| 2013 | $5,940 +593901% | $350,994 +3% |
| 2012 | $1 | $340,896 +2.3% |
| 2011 | $1 | $333,375 +0.3% |
| 2010 | -- | $332,265 +232.3% |
| 2009 | $1,951 +26.5% | $100,000 +2.8% |
| 2008 | $1,542 -16.5% | $97,250 -15.1% |
| 2007 | $1,848 -34.2% | $114,500 -29.2% |
| 2006 | $2,810 +3.2% | $161,650 +6.4% |
| 2005 | $2,723 +1.6% | $151,930 +3% |
| 2004 | $2,681 | $147,500 |
Find assessor info on the county website
Neighborhood: 34203
Nearby homes
- $1,025,5003 bd3 ba4.2k sqft6914 73rd Ct E, Bradenton, FL 34203Off Market

- $649,8005 bd3 ba3.2k sqft6922 73rd Ct E, Bradenton, FL 34203Off Market
- $650,0004 bd3 ba3.4k sqft6926 73rd Ct E, Bradenton, FL 34203Sold

- $689,9003 bd2 ba2.1k sqft6910 73rd Ct E, Bradenton, FL 34203Off Market
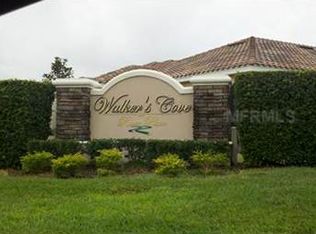
- $634,1004 bd3 ba3k sqft7004 73rd Ct E, Bradenton, FL 34203Off Market
- $565,7005 bd3 ba3.2k sqft6921 73rd Ct E, Bradenton, FL 34203Off Market
- $1,002,8003 bd3 ba2.9k sqft6906 73rd Ct E, Bradenton, FL 34203Off Market
- $598,7005 bd4 ba3k sqft6925 73rd Ct E, Bradenton, FL 34203Off Market
Nearby schools
GreatSchools rating
- 8/10Tara Elementary SchoolGrades: PK-5Distance: 1.2 mi
- 4/10Braden River Middle SchoolGrades: 6-8Distance: 2.1 mi
- 4/10Braden River High SchoolGrades: 9-12Distance: 2.5 mi
Schools provided by the listing agent
- Elementary: Tara Elementary
- Middle: Braden River Middle
- High: Braden River High
Source: Stellar MLS. This data may not be complete. We recommend contacting the local school district to confirm school assignments for this home.
Get a cash offer in 3 minutes
Find out how much your home could sell for in as little as 3 minutes with a no-obligation cash offer.
Estimated market value
$945,000
Get a cash offer in 3 minutes
Find out how much your home could sell for in as little as 3 minutes with a no-obligation cash offer.
Estimated market value
$945,000
- Florida
- Manatee County
- Bradenton
- 34203
- 6918 73RD COURT E
Nearby cities
Nearby neighborhoods
Nearby zip codes
Other Bradenton Topics
