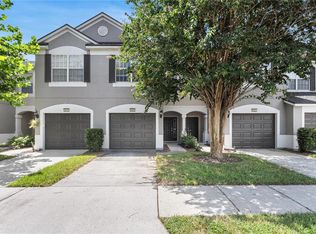
Seller offering a $5,000 credit! Original Owner! This centrally located 3-bedroom, 2.5-bathroom townhouse is situated in the heart of Citrus Park, within the established community of Westpark Preserve. As you enter through the gated entrance, you will immediately fall in love with the charm and character of this community. Stepping through the front door, you will be greeted by an inviting open floor plan that creates a sense of warmth and home. The kitchen, the heart of this home, features brand-new stainless-steel appliances, elegant Corian countertops, a spacious closet pantry, a belly-up bar, and ample cabinet space for all your storage needs. Overlooking the combined dining and living rooms, the kitchen allows for seamless entertaining and provides a space where loved ones can gather to create lasting memories. The living room offers plenty of space to relax and unwind, while the private screened-in porch allows you to soak up the breathtaking tree-lined views. Additionally, downstairs you will find a convenient half bathroom, perfect for guests. Upstairs, you will discover all the bedrooms. The primary bedroom is located at the back of the house. This light-filled retreat boasts a walk-in closet and an ensuite bathroom equipped with double sinks and a generous shower and tub, providing a tranquil oasis. The two additional bedrooms also offer generous closet space and share a full bathroom. For added convenience, the indoor laundry closet is located upstairs as well, making laundry day a breeze. Added bonus-The AC has recently been replaced! Westpark Preserve, a gated community, offers a generously sized community pool where you can cool off and relax during those hot summer months. Ideally positioned, this community is just minutes away from the Veterans Expressway, providing quick and convenient access to all the amenities the area has to offer.
Sold for $355,000
$355,000
6918 CHARLOTTE HARBOR WAY, TAMPA, FL 33625
3beds
1,622sqft
Townhouse
Built in 2007
1,620 Square Feet Lot
$330,000 Zestimate®
$219/sqft
$2,376 Estimated rent
Home value
$330,000
$314,000 - $347,000
$2,376/mo
Zestimate® history
Owner options
List your home for rent
$2,376/mo
Rent Zestimate®
Find your next renter with Zillow Rental Manager. Plus, with online applications, you can quickly screen prospective tenants – for free.
$2,376/mo
Rent Zestimate®
Refinance and save
$2,977/mo
Est. payment
Refinancing to a lower rate could help reduce your monthly payments and save thousands over the life of the loan.
$2,977/mo
Est. payment
Explore your selling options
Work with a Zillow partner agent
Leverage their expertise and Zillow's premium Showcase listings to get your home seen by more buyers.
Get startedList with your own agent
Get your home in front of millions of buyers by listing it on Zillow.
Learn how to do itSell it yourself
Take full control of how buyers see your home on Zillow by listing For Sale by Owner (FSBO).
List your homeWhat's special
Zillow last checked:
Listing updated:
Listed by:
Brittany Turner 813-833-2520,
MIHARA & ASSOCIATES INC. 813-960-2300
Bought with:
Douglas Wood, PA, 3105979
SMITH & ASSOCIATES REAL ESTATE
Nancy Wood, 3103014
SMITH & ASSOCIATES REAL ESTATE
Source: Stellar MLS,MLS#: T3521671 Originating MLS: Tampa
Originating MLS: Tampa
Facts & features
Interior
Bedrooms & bathrooms
- Bedrooms: 3
- Bathrooms: 3
- Full bathrooms: 2
- 1/2 bathrooms: 1
Primary bedroom
- Features: Walk-In Closet(s)
- Level: Second
- Dimensions: 13x14
Bedroom 2
- Features: Built-in Closet
- Level: Second
- Dimensions: 11x12
Bedroom 3
- Features: Built-in Closet
- Level: Second
- Dimensions: 11x12
Great room
- Level: First
- Dimensions: 18x20
Kitchen
- Level: First
- Dimensions: 13x15
Heating
- Central
Cooling
- Central Air
Appliances
- Included: Oven, Dishwasher, Disposal, Dryer, Electric Water Heater, Microwave, Refrigerator, Washer
- Laundry: Electric Dryer Hookup, Laundry Closet, Upper Level
Features
- Ceiling Fan(s), Living Room/Dining Room Combo, Open Floorplan, PrimaryBedroom Upstairs, Solid Surface Counters, Solid Wood Cabinets, Thermostat, Walk-In Closet(s)
- Flooring: Carpet, Tile
- Doors: Sliding Doors
- Windows: Window Treatments
- Has fireplace: No
Interior area
- Total structure area: 1,920
- Total interior livable area: 1,622 sqft
Property
Parking
- Total spaces: 1
- Parking features: Driveway, Guest
- Attached garage spaces: 1
- Has uncovered spaces: Yes
Features
- Levels: Two
- Stories: 2
- Patio & porch: Rear Porch, Screened
- Exterior features: Irrigation System, Lighting, Sidewalk
- Pool features: Gunite, In Ground, Lighting
- Fencing: Vinyl
- Has view: Yes
- View description: Trees/Woods
Lot
- Size: 1,620 Square Feet
Details
- Parcel number: U13281797L00000300005.0
- Zoning: PD
- Special conditions: None
Construction
Type & style
- Home type: Townhouse
- Property subtype: Townhouse
Materials
- Block, Stucco, Wood Frame
- Foundation: Slab
- Roof: Shingle
Condition
- Completed
- New construction: No
- Year built: 2007
Utilities & green energy
- Sewer: Public Sewer
- Water: Public
- Utilities for property: BB/HS Internet Available, Cable Connected, Electricity Connected, Public, Sewer Connected, Water Connected
Community & HOA
Community
- Features: Community Mailbox, Deed Restrictions, Gated Community - No Guard, Pool, Sidewalks
- Security: Security Gate
- Pet fee: $0 monthly
- Subdivision: WESTPARK PRESERVE
HOA
- Has HOA: Yes
- Services included: Cable TV, Common Area Taxes, Community Pool, Reserve Fund, Maintenance Structure, Maintenance Grounds, Pool Maintenance, Private Road, Sewer, Trash, Water
- HOA fee: $545 monthly
- HOA name: Cadence Community Management
- HOA phone: 813-553-6932
Location
- Region: Tampa
Financial & listing details
- Price per square foot: $219/sqft
- Tax assessed value: $281,740
- Annual tax amount: $2,072
- Date on market: 4/25/2024
- Cumulative days on market: 22 days
- Listing terms: Cash,Conventional,FHA,VA Loan
- Ownership: Fee Simple
- Total actual rent: 0
- Electric utility on property: Yes
- Road surface type: Paved
Price history
| Date | Event | Price |
|---|---|---|
| 6/14/2024 | Sold | $355,000-3.8%$219/sqft |
Source:  Stellar MLS #T3521671 Report a problem Stellar MLS #T3521671 Report a problem | ||
| 5/20/2024 | Pending sale | $369,000$227/sqft |
Source: Stellar MLS #T3521671 Report a problem | ||
| 4/25/2024 | Listed for sale | $369,000+102.5%$227/sqft |
Source: Stellar MLS #T3521671 Report a problem | ||
| 9/14/2017 | Listing removed | $182,191-13.5%$112/sqft |
Source: Auction.com Report a problem | ||
| 8/22/2017 | Listed for sale | -- |
Source: Auction.com Report a problem | ||
| 9/20/2007 | Sold | $210,600$130/sqft |
Source: Public Record Report a problem | ||
Public tax history
| Year | Property taxes | Tax assessment |
|---|---|---|
| 2025 | $5,096 +134.6% | $281,740 -1.8% |
| 2024 | $2,172 +4.9% | $287,018 +130.8% |
| 2023 | $2,072 +7.2% | $124,352 +3% |
| 2022 | $1,933 +1.4% | $120,730 +3% |
| 2021 | $1,905 +4.4% | $117,214 +1.4% |
| 2020 | $1,825 +5% | $115,596 +2.3% |
| 2019 | $1,738 | $112,997 +1.9% |
| 2018 | $1,738 +1.3% | $110,890 -28.2% |
| 2017 | $1,716 +1.7% | $154,454 +45.2% |
| 2016 | $1,688 +1.4% | $106,375 +0.7% |
| 2015 | $1,664 +0% | $105,636 +0.8% |
| 2014 | $1,664 | $104,798 +1.5% |
| 2013 | $1,664 -4.6% | $103,249 +1.7% |
| 2012 | $1,744 -4.7% | $101,523 -13.1% |
| 2011 | $1,830 +0.2% | $116,853 -0.5% |
| 2010 | $1,826 -8.8% | $117,454 -6.6% |
| 2009 | $2,002 -21.9% | $125,704 -17.8% |
| 2008 | $2,562 +281.8% | $152,946 +457.9% |
| 2007 | $671 | $27,414 |
Find assessor info on the county website
Neighborhood: 33625
Nearby homes
- $329,0003 bd3 ba1.6k sqft6920 Charlotte Harbor Way, Tampa, FL 33625Sold
- $312,4003 bd2 ba1.9k sqft6916 Charlotte Harbor Way, Tampa, FL 33625Off Market

- $293,8003 bd3 ba1.6k sqft6914 Charlotte Harbor Way, Tampa, FL 33625Off Market
- $365,0003 bd3 ba1.6k sqft6922 Charlotte Harbor Way, Tampa, FL 33625Sold

- $318,8003 bd2 ba1.6k sqft6912 Charlotte Harbor Way, Tampa, FL 33625Off Market
- $343,1003 bd2 ba1.7k sqft6924 Charlotte Harbor Way, Tampa, FL 33625Off Market
- $342,6003 bd2 ba1.7k sqft6910 Charlotte Harbor Way, Tampa, FL 33625Off Market
- $335,4003 bd2 ba1.7k sqft10221 Estero Bay Ln, Tampa, FL 33625Off Market
Nearby schools
GreatSchools rating
- 3/10Bellamy Elementary SchoolGrades: PK-5Distance: 0.9 mi
- 8/10Sergeant Paul R Smith Middle SchoolGrades: 6-8Distance: 2.4 mi
- 6/10Alonso High SchoolGrades: 9-12Distance: 3.3 mi
Get a cash offer in 3 minutes
Find out how much your home could sell for in as little as 3 minutes with a no-obligation cash offer.
Estimated market value
$330,000
Get a cash offer in 3 minutes
Find out how much your home could sell for in as little as 3 minutes with a no-obligation cash offer.
Estimated market value
$330,000
- Florida
- Hillsborough County
- Citrus Park
- 33625
- 6918 CHARLOTTE HARBOR WAY
Nearby cities
Nearby zip codes
Other Citrus Park Topics
