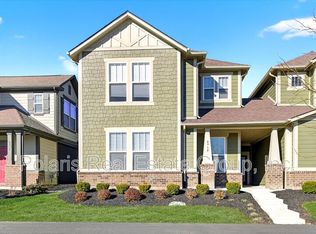
Experience the epitome of modern living in this like-new paired patio home, featuring two large bedrooms and an extra spacious great room that seamlessly flows into a gourmet kitchen. Designed with meticulous attention to detail, the kitchen is perfect for culinary enthusiasts. A separate laundry room with ample storage and cabinets adds convenience to your daily routine. The dream back porch area, adorned with lush, beautifully cared-for plants, offers a sense of peace and tranquility, making it an ideal spot for relaxation. Built with numerous upgrades, this home ensures that nothing has been overlooked, allowing you to immediately start loving where you live. Nestled in a neighborhood with fantastic amenities, including walking trails and easy access to shopping, coffee shops, and dining, this home offers everything you need for a comfortable and vibrant lifestyle. Don't miss the chance to make this exquisite property your own-schedule a tour today!
Sold
Street View
$445,000
6918 Cherry Creek Blvd, Carmel, IN 46033
2beds
1,716sqft
Residential, Condominium
Built in 2021
-- sqft lot
$425,100 Zestimate®
$259/sqft
$2,512 Estimated rent
Home value
$425,100
$404,000 - $446,000
$2,512/mo
Zestimate® history
Owner options
List your home for rent
$2,512/mo
Rent Zestimate®
Find your next renter with Zillow Rental Manager. Plus, with online applications, you can quickly screen prospective tenants – for free.
$2,512/mo
Rent Zestimate®
Refinance and save
$2,985/mo
Est. payment
Refinancing to a lower rate could help reduce your monthly payments and save thousands over the life of the loan.
$2,985/mo
Est. payment
Explore your selling options
Work with a Zillow partner agent
Leverage their expertise and Zillow's premium Showcase listings to get your home seen by more buyers.
Get startedList with your own agent
Get your home in front of millions of buyers by listing it on Zillow.
Learn how to do itSell it yourself
Take full control of how buyers see your home on Zillow by listing For Sale by Owner (FSBO).
List your homeWhat's special
Zillow last checked:
Listing updated:
Listed by:
Julie Preston 317-443-7429,
F.C. Tucker Company
Bought with:
Patrick Bragg
F.C. Tucker Company
Source: MIBOR as distributed by MLS GRID,MLS#: 21986974
Facts & features
Interior
Bedrooms & bathrooms
- Bedrooms: 2
- Bathrooms: 2
- Full bathrooms: 2
- Main level bathrooms: 2
- Main level bedrooms: 2
Primary bedroom
- Features: Carpet
- Level: Main
- Area: 224 Square Feet
- Dimensions: 16x14
Bedroom 2
- Features: Carpet
- Level: Main
- Area: 130 Square Feet
- Dimensions: 13x10
Dining room
- Features: Vinyl Plank
- Level: Main
- Area: 135 Square Feet
- Dimensions: 15x9
Foyer
- Features: Vinyl Plank
- Level: Main
- Area: 48 Square Feet
- Dimensions: 8x6
Great room
- Features: Vinyl Plank
- Level: Main
- Area: 315 Square Feet
- Dimensions: 21x15
Kitchen
- Features: Vinyl Plank
- Level: Main
- Area: 255 Square Feet
- Dimensions: 17x15
Laundry
- Features: Vinyl Plank
- Level: Main
- Area: 240 Square Feet
- Dimensions: 20x12
Heating
- Forced Air
Cooling
- Has cooling: Yes
Appliances
- Included: Gas Cooktop, Dishwasher, Dryer, Disposal, Microwave, Oven, Double Oven, Range Hood, Refrigerator, Washer, Water Softener Owned, Water Softener Rented
- Laundry: Laundry Room
Features
- High Ceilings, Kitchen Island, Pantry, Walk-In Closet(s)
- Windows: Windows Vinyl, Wood Work Painted
- Has basement: No
- Common walls with other units/homes: 1 Common Wall,End Unit
Interior area
- Total structure area: 1,716
- Total interior livable area: 1,716 sqft
Property
Parking
- Total spaces: 2
- Parking features: Attached
- Attached garage spaces: 2
- Details: Garage Parking Other(Finished Garage, Garage Door Opener, Guest Street Parking, Keyless Entry)
Features
- Levels: One
- Stories: 1
- Entry location: Building Private Entry
- Patio & porch: Covered, Patio
Lot
- Size: 3,920 Square Feet
- Features: Curbs, Sidewalks, Storm Sewer, Street Lights, Trees-Small (Under 20 Ft)
Details
- Parcel number: 291023021017000018
- Horse amenities: None
Construction
Type & style
- Home type: Condo
- Architectural style: Ranch
- Property subtype: Residential, Condominium
- Attached to another structure: Yes
Materials
- Cement Siding
- Foundation: Slab
Condition
- New construction: No
- Year built: 2021
Utilities & green energy
- Electric: 200+ Amp Service
- Water: Municipal/City
- Utilities for property: Electricity Connected
Community & HOA
Community
- Features: Low Maintenance Lifestyle, Golf, Park, Playground, Sidewalks, Street Lights
- Security: Security Alarm Paid
- Subdivision: The Grove At Legacy
HOA
- Has HOA: Yes
- Amenities included: Maintenance, Park, Playground, Management, Snow Removal
- Services included: Entrance Common, Lawncare, Maintenance, ParkPlayground, Management, Snow Removal
- HOA fee: $770 quarterly
- HOA phone: 317-541-0000
Location
- Region: Carmel
Financial & listing details
- Price per square foot: $259/sqft
- Tax assessed value: $390,900
- Annual tax amount: $3,564
- Date on market: 6/28/2024
- Cumulative days on market: 12 days
- Electric utility on property: Yes
Price history
| Date | Event | Price |
|---|---|---|
| 8/12/2024 | Sold | $445,000-1.1%$259/sqft |
Source:  MIBOR as distributed by MLS GRID #21986974 Report a problem MIBOR as distributed by MLS GRID #21986974 Report a problem | ||
| 7/8/2024 | Pending sale | $450,000$262/sqft |
Source: MIBOR as distributed by MLS GRID #21986974 Report a problem | ||
| 6/28/2024 | Listed for sale | $450,000$262/sqft |
Source: MIBOR as distributed by MLS GRID #21986974 Report a problem | ||
Public tax history
| Year | Property taxes | Tax assessment |
|---|---|---|
| 2025 | $4,295 +16.2% | $390,900 -0.3% |
| 2024 | $3,698 +3.8% | $392,000 +10.8% |
| 2023 | $3,563 | $353,700 +12.1% |
| 2022 | -- | $315,400 |
Find assessor info on the county website
Neighborhood: 46033
Nearby homes
- $479,3003 bd2 ba2.2k sqft6926 Cherry Creek Blvd, Carmel, IN 46033Off Market
- $505,000-- bd3 ba2.5k sqft6934 Cherry Creek Blvd, Carmel, IN 46033Off Market
- $457,4003 bd3 ba2.1k sqft6942 Cherry Creek Blvd, Carmel, IN 46033Off Market
- $437,500-- bd2 ba1.7k sqft6919 Antiquity Dr, Carmel, IN 46033Off Market
- $467,9003 bd3 ba2.5k sqft6950 Cherry Creek Blvd, Carmel, IN 46033Off Market
- $430,0003 bd3 ba2.6k sqft6927 Antiquity Dr, Carmel, IN 46033Sold
- $500,0003 bd3 ba2.5k sqft14219 Larson Dr, Carmel, IN 46033Sold
- $508,7003 bd3 ba2.6k sqft6958 Cherry Creek Blvd, Carmel, IN 46033Off Market
Nearby schools
GreatSchools rating
- 9/10Prairie Trace Elementary SchoolGrades: PK-5Distance: 0.4 mi
- 8/10Clay Middle SchoolGrades: 6-8Distance: 2.3 mi
- 10/10Carmel High SchoolGrades: 9-12Distance: 3.8 mi
Schools provided by the listing agent
- Elementary: Prairie Trace Elementary School
- Middle: Clay Middle School
Source: MIBOR as distributed by MLS GRID. This data may not be complete. We recommend contacting the local school district to confirm school assignments for this home.
Get a cash offer in 3 minutes
Find out how much your home could sell for in as little as 3 minutes with a no-obligation cash offer.
Estimated market value
$425,100
Get a cash offer in 3 minutes
Find out how much your home could sell for in as little as 3 minutes with a no-obligation cash offer.
Estimated market value
$425,100
- Indiana
- Hamilton County
- Carmel
- 46033
- 6918 Cherry Creek Blvd
Nearby cities
Nearby neighborhoods
Nearby zip codes
Other Carmel Topics
