Skip main navigation
Closed
Street View
  • $429,900

    6918 Crooked River Ct, Pasco, WA 99301

    3beds
    1,805sqft
    Single Family Residence
    Built in 2018
    8,276 Square Feet Lot
    $430,100 Zestimate®
    $238/sqft
    $2,337 Estimated rent

    Home value

    $430,100

    $409,000 - $452,000

    $2,337/mo

    Zestimate® history
    Loading
    Loading...

    Owner options

    List your home for rent

    $2,337/mo

    Rent Zestimate®

    Find your next renter with Zillow Rental Manager. Plus, with online applications, you can quickly screen prospective tenants – for free.

    Learn more

    $2,337/mo

    Rent Zestimate®

    Refinance and save

    $2,722/mo

    Est. payment

    Refinancing to a lower rate could help reduce your monthly payments and save thousands over the life of the loan.

    See today's rates

    $2,722/mo

    Est. payment

    Explore your selling options

    Work with a Zillow partner agent

    Leverage their expertise and Zillow's premium Showcase listings to get your home seen by more buyers.

    Get started

    List with your own agent

    Get your home in front of millions of buyers by listing it on Zillow.

    Learn how to do it

    Sell it yourself

    Take full control of how buyers see your home on Zillow by listing For Sale by Owner (FSBO).

    List your home

    What's special

    Cozy fireplaceCovered back patioGenerous linen closetWhole-home water softenerAttached two-car garageAbundant natural lightWalk-in closet
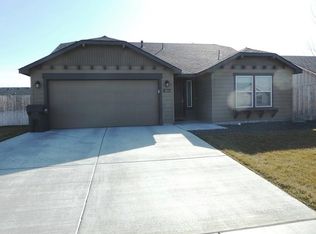
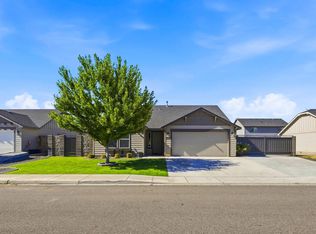
    MLS# 295574 Welcome home to this beautifully maintained, single-level 3-bedroom, 2-bath home with a spacious office/flex room and over 1,800 sq. ft. of open, thoughtfully designed living space. Ideally situated in West Pasco, this home is just minutes from schools, shopping, dining, and convenient highway access.The open-concept floor plan is filled with abundant natural light thanks to expansive windows and vaulted ceilings throughout the main living areas and primary suite. The spacious great room features a cozy fireplace and flows seamlessly into the dining area and kitchen, creating the perfect space for everyday living and entertaining.The kitchen is designed with both style and function in mind, featuring updated appliances, including a Café double oven and induction cooktop, a large single-basin Delta sink and faucet, a generously sized pantry, and a dedicated coffee bar that provides additional counter space and storage. A reverse osmosis water filtration system in the kitchen and whole-home water softener add even more everyday convenience.Just off the kitchen, you'll find a spacious laundry room with convenient access to the attached two-car garage.The versatile den, complete with double glass French doors, offers endless flexibility as a home office, playroom, secondary family room, hobby space, or whatever best suits your needs.The primary suite is a relaxing retreat featuring vaulted ceilings, a ceiling fan, a walk-in closet, and a spacious ensuite bath with a private water closet and generous linen closet, allowing the bathroom to function comfortably for more than one person at a time.The covered back patio opens to an expanded concrete entertaining area. Originally planned for an above-ground pool, this additional outdoor space can easily accommodate a variety of uses, from outdoor dining and recreation to a future hot tub, fire pit, or play area. The fully fenced backyard and desirable corner lot in a cul-de-sac provide added privacy and room to enjoy the outdoors.With its flexible layout, quality upgrades, and fantastic location, this home offers the perfect combination of comfort, functionality, and everyday convenience.

    Zillow last checked:

    Listing updated:

    Listed by:

    Kristin Sweesy 509-521-9715,

    Retter and Company Sotheby's

    Bought with:

    Kelsey Manville, 22000036

    Kenmore Team

    Source: PACMLS as distributed by MLS GRID,MLS#: 295574MLS Logo

    Facts & features

    Interior

    Bedrooms & bathrooms
    • Bedrooms: 3
    • Bathrooms: 2
    • Full bathrooms: 2
    Rooms
    • Room types: Bath - Master, Dining - Kitchen/Combo, Den, Room - Family, Master - Main Level, Walk-In Closet, Foyer, Master Bedroom, Pantry, Counters - Laminate, Laundry
    Bedroom 1
    • Area: 16 Square Feet
    Bedroom 2
    • Area: 12 Square Feet
    Bedroom 3
    • Area: 11 Square Feet
    Den
    • Area: 14 Square Feet
    Dining room
    • Area: 11 Square Feet
    Family room
    • Area: 18 Square Feet
    Kitchen
    • Area: 18 Square Feet
    Utility room
    • Area: 11 Square Feet
    Heating
    • Forced Air, Central
    Cooling
    • Forced Air, Central Air
    Appliances
    • Included: Dishwasher, Disposal, Microwave, Range/Oven, See Remarks, Water Heater
    Features
    • Vaulted Ceiling(s), Drapes/Blinds
    • Flooring: Carpet, Vinyl
    • Windows: Vinyl Windows
    • Fireplace features: One, Gas, Family Room
    Interior area
    • Total structure area: 1,816
    • Total interior livable area: 1,805 sqft

    Property

    Parking
    • Parking features: Attached, 2 car, Garage Door Opener
    • Has garage: Yes
    Features
    • Levels: One
    • Stories: 1
    • Patio & porch: Covered
    • Exterior features: Fenced
    Lot
    • Size: 8,276 Square Feet
    • Features: Corner Lot
    Details
    • Parcel number: 116020195
    • Zoning: Residential

    Construction

    Type & style
    • Home type: SingleFamily
    • Property subtype: Single Family Residence
    Materials
    • Cement Board
    • Foundation: Crawl Space
    • Roof: Composition
    Condition
    • New construction: No
    • Year built: 2018

    Utilities & green energy

    • Sewer: Sewer Connected
    • Water: Public
    • Utilities for property: Appliances-Electric, Appliances-Gas, Electricity Connected, Natural Gas Connected

    Community & HOA

    Community
    • Subdivision: THREE RIVERS WEST
    Location
    • Region: Pasco

    Financial & listing details

    • Price per square foot: $238/sqft
    • Tax assessed value: $454,000
    • Annual tax amount: $3,963
    • Date on market: 9/8/2026
    • Cumulative days on market: 3 days
    • Listing terms: Cash,Conventional,FHA,VA
    • Inclusions: Water softener, reverse osmosis system

    Price history

    DateEventPrice
    9/11/2026Sold$429,900$238/sqft
    Source: PACMLS as distributed by MLS GRID #295574 Report a problem
    9/8/2026Pending sale$429,900$238/sqft
    Source: PACMLS as distributed by MLS GRID #295574 Report a problem
    8/14/2026Listed for sale$429,900+5.6%$238/sqft
    Source: PACMLS as distributed by MLS GRID #295574 Report a problem
    3/1/2022Sold$407,000+3%$225/sqft
    Source: PACMLS as distributed by MLS GRID #259008 Report a problem
    1/31/2022Pending sale$395,000$219/sqft
    Source: PACMLS as distributed by MLS GRID #259008 Report a problem
    1/27/2022Listed for sale$395,000+39.1%$219/sqft
    Source: PACMLS as distributed by MLS GRID #259008 Report a problem
    3/18/2019Sold$284,000-2%$157/sqft
    Source: PACMLS as distributed by MLS GRID #234989 Report a problem
    1/30/2019Pending sale$289,900$161/sqft
    Source: CENTURY 21 Tri-Cities #234989 Report a problem
    1/25/2019Listed for sale$289,900+7.6%$161/sqft
    Source: CENTURY 21 Tri-Cities #234989 Report a problem
    1/31/2018Sold$269,348$149/sqft
    Source: Public Record Report a problem

    Public tax history

    YearProperty taxesTax assessment
    2025$3,963 +3.8%$454,000
    2024$3,818 +6.8%$454,000
    2023$3,576 +6.6%$454,000 +13.8%
    2022$3,354 +11.3%$398,900 +43.6%
    2021$3,015 +11.1%$277,700 +17.7%
    2019$2,712 +13.2%$235,900 +455.1%
    2018$2,395 +327.8%$42,500
    2017$560 --
    Find assessor info on the county website

    Neighborhood: 99301

    Nearby schools

    GreatSchools rating
    Sell for more on Zillow
    Get a Zillow Showcase℠ listing at no additional cost and you could sell for .
    $430,100
    2% more
    +$8,602
    With Zillow Showcase(estimated)

    $438,702

    Sell for more on Zillow
    Get a Zillow Showcase℠ listing at no additional cost and you could sell for .
    $430,100
    2% more
    +$8,602
    With Zillow Showcase(estimated)

    $438,702