Skip main navigation
Sold
  • Price Unknown

    6918 Diamondcove Dr, Brownsville, TX 78526

    4beds
    1,767sqft
    Single Family Residence
    Built in 2024
    6,006 Square Feet Lot
    $305,000 Zestimate®
    $--/sqft
    $2,628 Estimated rent

    Home value

    $305,000

    $287,000 - $323,000

    $2,628/mo

    Zestimate® history
    Loading
    Loading...

    Owner options

    List your home for rent

    $2,628/mo

    Rent Zestimate®

    Find your next renter with Zillow Rental Manager. Plus, with online applications, you can quickly screen prospective tenants – for free.

    Learn more

    $2,628/mo

    Rent Zestimate®

    Refinance and save

    Refinancing to a lower rate could help reduce your monthly payments and save thousands over the life of the loan.

    See today's rates

    Explore your selling options

    Work with a Zillow partner agent

    Leverage their expertise and Zillow's premium Showcase listings to get your home seen by more buyers.

    Get started

    List with your own agent

    Get your home in front of millions of buyers by listing it on Zillow.

    Learn how to do it

    Sell it yourself

    Take full control of how buyers see your home on Zillow by listing For Sale by Owner (FSBO).

    List your home

    What's special

    Private outdoor oasisStainless steel appliancesFour bedroomsCovered patioOpen-concept kitchenFully fenced backyardBuilt-in wine refrigerator
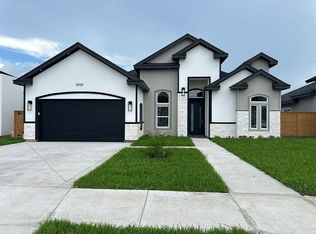
    Welcome to this stunning furnished residence, where every detail has been thoughtfully curated for a luxurious, turn-key lifestyle. Step inside to an open-concept kitchen designed for both culinary enthusiasts and effortless entertaining. It boasts a full suite of stainless steel appliances, a built-in wine refrigerator, and a stylish breakfast bar perfect for casual meals or serving guests. The main living areas flow seamlessly toward the private outdoor oasis. A covered patio offers a perfect retreat for enjoying a quiet evening, all within the privacy of a fully fenced backyard. The four bedrooms provide ample space for family and guests, with 2.5 well-appointed bathrooms adding convenience. For the modern homeowner, the attached two-car garage comes with a dedicated EV charger, water softener, and a high-tech video security system protects the exterior of the home.

    Zillow last checked:

    Listing updated:

    Listed by:

    Craig Kullmer 956-454-6749,

    COLDWELL BANKER IMPACT PROPERTIES

    Bought with:

    Yanett Rodriguez, TREC # 0695607

    RE/MAX ELITE

    Source: RGVMLS,MLS#: 29769032MLS Logo

    Facts & features

    Interior

    Bedrooms & bathrooms
    • Bedrooms: 4
    • Bathrooms: 3
    • Full bathrooms: 2
    • 1/2 bathrooms: 1
    Primary bedroom
    • Features: Split Bedrooms, Walk-In Closet(s)
    Primary bathroom
    • Features: Double Vanity, Shower Only
    Heating
    • Central, Electric
    Appliances
    • Included: Dishwasher, Disposal, Dryer, Washer, Wine Cooler, Electric Water Heater
    Features
    • Ceiling Fan(s), High Speed Internet
    • Flooring: Tile
    • Windows: Double Pane Windows
    Interior area
    • Total structure area: 1,767
    • Total interior livable area: 1,767 sqft

    Property

    Parking
    • Total spaces: 2
    • Parking features: Garage, Attached, Garage Faces Front
    • Attached garage spaces: 2
    Features
    • Levels: One
    • Patio & porch: Covered, Patio
    • Exterior features: Sprinkler System
    • Pool features: None
    • Fencing: Privacy
    Lot
    • Size: 6,006 Square Feet
    • Features: Curb & Gutter
    Details
    • Parcel number: 7896610110005000

    Construction

    Type & style
    • Home type: SingleFamily
    • Property subtype: Single Family Residence
    Materials
    • Stucco
    • Foundation: Slab
    • Roof: Composition
    Condition
    • Year built: 2024

    Utilities & green energy

    • Sewer: Public Sewer
    • Water: Public

    Community & HOA

    Community
    • Security: Security System, Video Surveillance
    • Subdivision: The Woodlands No. 3
    HOA
    • Has HOA: No
    Location
    • Region: Brownsville

    Financial & listing details

    • Tax assessed value: $310,347
    • Annual tax amount: $6,585
    • Date on market: 7/14/2026
    • Listing terms: Cash,Conventional,FHA,VA Loan
    • Road surface type: Paved

    Price history

    DateEventPrice
    12/18/2025Sold--
    Source: RGVMLS #29769032 Report a problem
    11/23/2025Pending sale$339,900$192/sqft
    Source: RGVMLS #29769032 Report a problem
    10/4/2025Listed for sale$339,900+6.2%$192/sqft
    Source: RGVMLS #29769032 Report a problem
    9/25/2024Sold--
    Source: RGVMLS #29752946 Report a problem
    5/31/2024Listed for sale$320,000$181/sqft
    Source: RGVMLS #29752946 Report a problem

    Public tax history

    YearProperty taxesTax assessment
    2025$6,585 +472.5%$310,347 +474.1%
    2024$1,150 +18%$54,054 +20%
    2023$975 $45,045
    Find assessor info on the county website

    Neighborhood: 78526

    Nearby schools

    GreatSchools rating
    Schools provided by the listing agent
    • Elementary: Rancho Verde
    • Middle: Resaca
    • High: Los Fresnos
    • District: Los Fresnos C.I.S.D.

    Source: RGVMLS. This data may not be complete. We recommend contacting the local school district to confirm school assignments for this home.