Skip main navigation
Sold for $410,000
  • $410,000

    6918 E 62nd Pl, Tulsa, OK 74133

    5beds
    3,366sqft
    Single Family Residence
    Built in 1972
    10,062 Square Feet Lot
    $437,500 Zestimate®
    $122/sqft
    $3,442 Estimated rent

    Home value

    $437,500

    $416,000 - $464,000

    $3,442/mo

    Zestimate® history
    Loading
    Loading...

    Owner options

    List your home for rent

    $3,442/mo

    Rent Zestimate®

    Find your next renter with Zillow Rental Manager. Plus, with online applications, you can quickly screen prospective tenants – for free.

    Learn more

    $3,442/mo

    Rent Zestimate®

    Refinance and save

    $2,675/mo

    Est. payment

    Refinancing to a lower rate could help reduce your monthly payments and save thousands over the life of the loan.

    See today's rates

    $2,675/mo

    Est. payment

    Explore your selling options

    Work with a Zillow partner agent

    Leverage their expertise and Zillow's premium Showcase listings to get your home seen by more buyers.

    Get started

    List with your own agent

    Get your home in front of millions of buyers by listing it on Zillow.

    Learn how to do it

    Sell it yourself

    Take full control of how buyers see your home on Zillow by listing For Sale by Owner (FSBO).

    List your home

    What's special

    Expansive patioPrivate oasisTiled showerPowder - coated postsHalloween paradeMaster suiteExpansive neighborhood lot
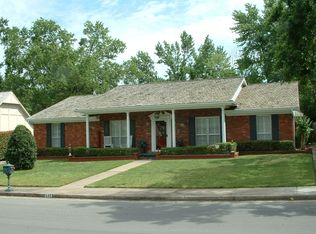
    Welcome to your dream home in the heart of Shadow Mountain! This meticulously upgraded 5 bedroom, 4 bathroom home boasts a stunning array of modern amenities and thoughtful enhancements! Step inside to discover freshly touched-up paint adorning the walls, complementing the bright and airy ambiance that flows effortlessly throughout the home. The spacious living areas offer ample room for relaxation and entertainment, while the newly installed wiring and electrical panel upgrade ensure both convenience and peace of mind. Prepare to be impressed by the chef-inspired kitchen, featuring sleek countertops, white appliances, a custom brick alcove stove, and ample storage space. Retreat to the tranquility of the master suite, complete with a luxurious ensuite bathroom that has been renovated with a tiled shower and free-standing tub. Venture outdoors to your private oasis, where an expansive patio awaits with powder-coated posts and a sunshade, perfect for al fresco dining or lounging in the sun. The lush lawn, professionally landscaped and sodded, sets the stage for outdoor enjoyment, while the 8-foot privacy fence ensures utmost seclusion and security. Additional features of this exceptional home include 17 energy-efficient windows, a powered skylight sunshade, and a newly installed driveway and patio. Two NEW HVAC's and a sprinkler system installed in 2023. Enjoy access to the nearby Park Plaza Pool, participate in neighborhood events such as the annual Halloween parade and Christmas decorating contest, or simply unwind in the expansive neighborhood lot perfect for soccer matches and picnics.

    Zillow last checked:

    Listing updated:

    Listed by:

    Erin Catron 918-984-0994,

    Erin Catron & Company, LLC

    Bought with:

    Robb Hopper, 160758

    REAL Brokers LLC

    Source: MLS Technology, Inc.,MLS#: 2415539MLS LogoOriginating MLS: MLS Technology

    Facts & features

    Interior

    Bedrooms & bathrooms
    • Bedrooms: 5
    • Bathrooms: 4
    • Full bathrooms: 3
    • 1/2 bathrooms: 1
    Primary bedroom
    • Description: Master Bedroom,Private Bath,Walk-in Closet
    • Level: First
    Bedroom
    • Description: Bedroom,Walk-in Closet
    • Level: Second
    Bedroom
    • Description: Bedroom,Walk-in Closet
    • Level: Second
    Bedroom
    • Description: Bedroom,Walk-in Closet
    • Level: Second
    Primary bathroom
    • Description: Master Bath,Bathtub,Double Sink,Separate Shower,Whirlpool
    • Level: First
    Bathroom
    • Description: Hall Bath,Shower Only
    • Level: First
    Bonus room
    • Description: Additional Room,Attic,Florida
    • Level: First
    Dining room
    • Description: Dining Room,Combo w/ Living
    • Level: First
    Game room
    • Description: Game/Rec Room,Closet
    • Level: Second
    Kitchen
    • Description: Kitchen,Eat-In
    • Level: First
    Living room
    • Description: Living Room,Combo
    • Level: First
    Office
    • Description: Office,Closet
    • Level: First
    Utility room
    • Description: Utility Room,Inside
    • Level: First
    Heating
    • Central, Gas, Multiple Heating Units, Zoned
    Cooling
    • Central Air, 2 Units, Zoned
    Appliances
    • Included: Built-In Oven, Cooktop, Double Oven, Dishwasher, Disposal, Oven, Range, Electric Oven, Electric Range, Electric Water Heater, Gas Water Heater
    • Laundry: Washer Hookup, Electric Dryer Hookup, Gas Dryer Hookup
    Features
    • Wet Bar, Granite Counters, Cable TV, Ceiling Fan(s), Programmable Thermostat
    • Flooring: Carpet, Laminate, Tile
    • Doors: Storm Door(s)
    • Windows: Bay Window(s), Insulated Windows
    • Basement: None
    • Number of fireplaces: 1
    • Fireplace features: Gas Log, Wood Burning
    Interior area
    • Total structure area: 3,366
    • Total interior livable area: 3,366 sqft

    Property

    Parking
    • Total spaces: 2
    • Parking features: Attached, Garage, Workshop in Garage
    • Attached garage spaces: 2
    Features
    • Levels: Two
    • Stories: 2
    • Patio & porch: Covered, Enclosed, Patio, Porch
    • Exterior features: Sprinkler/Irrigation, Landscaping, Lighting, Rain Gutters
    • Pool features: None
    • Fencing: Partial,Privacy
    Lot
    • Size: 10,062 Square Feet
    • Features: Mature Trees
    Details
    • Additional structures: Shed(s), Storage
    • Parcel number: 37435830213425
    • Special conditions: Relocation

    Construction

    Type & style
    • Home type: SingleFamily
    • Architectural style: English
    • Property subtype: Single Family Residence
    Materials
    • Brick, Masonite, Wood Frame
    • Foundation: Slab
    • Roof: Asphalt,Fiberglass
    Condition
    • Year built: 1972

    Utilities & green energy

    • Sewer: Public Sewer
    • Water: Public
    • Utilities for property: Cable Available, Electricity Available, Natural Gas Available, Phone Available, Water Available
    Green energy
    • Energy efficient items: Windows
    • Indoor air quality: Ventilation

    Community & HOA

    Community
    • Features: Gutter(s), Home Owners Association, Sidewalks
    • Security: No Safety Shelter, Security System Owned, Smoke Detector(s)
    • Subdivision: Shadow Mountain Estates
    HOA
    • Has HOA: No
    • Services included: Maintenance Structure
    • HOA fee: $100 annually
    Location
    • Region: Tulsa

    Financial & listing details

    • Price per square foot: $122/sqft
    • Tax assessed value: $391,800
    • Annual tax amount: $3,423
    • Date on market: 5/1/2024
    • Cumulative days on market: 5 days
    • Listing terms: Conventional,FHA
    • Exclusions: TVs and Fridge not included.

    Price history

    DateEventPrice
    6/5/2024Sold$410,000+2.5%$122/sqft
    Source: MLS Technology, Inc. #2415539 Report a problem
    5/6/2024Pending sale$400,000$119/sqft
    Source: MLS Technology, Inc. #2415539 Report a problem
    5/2/2024Listed for sale$400,000+67.4%$119/sqft
    Source: MLS Technology, Inc. #2415539 Report a problem
    1/8/2017Sold$239,000+65.1%$71/sqft
    Source: MLS Technology, Inc. #1634482 Report a problem
    1/7/2016Sold$144,777-9.5%$43/sqft
    Source: Agent Provided Report a problem
    1/6/2016Listed for sale$160,000$48/sqft
    Source: Keller Williams Advantage #1541460 Report a problem
    11/23/2015Pending sale$160,000$48/sqft
    Source: Keller Williams Advantage #1541460 Report a problem
    9/29/2015Listed for sale$160,000$48/sqft
    Source: Keller Williams Advantage #1541460 Report a problem
    9/15/2015Pending sale$160,000$48/sqft
    Source: Keller Williams - Keller Williams Realty Advantage #1541460 Report a problem
    9/1/2015Listed for sale$160,000+4.6%$48/sqft
    Source: Keller Williams Advantage #1541460 Report a problem
    9/24/1998Sold$153,000$45/sqft
    Source: Public Record Report a problem

    Public tax history

    YearProperty taxesTax assessment
    2025$5,642 +56.6%$42,098 +51.4%
    2024$3,602 +5.2%$27,812 +3.1%
    2023$3,423 -1.8%$26,973 +3.1%
    2022$3,487 +4.1%$26,158 -0.8%
    2021$3,350 +1.4%$26,367
    2020$3,305 -4.9%$26,367
    2019$3,476 0%$26,367 +0.3%
    2018$3,476 -3.7%$26,290
    2017$3,611 +14%$26,290 +11.4%
    2016$3,168 $23,595 -0.1%
    2015$3,168 +11%$23,621 +9.6%
    2014$2,853 $21,560
    2013-- $21,560
    2012-- $21,560
    2011-- $21,560
    2010-- $21,560
    2009-- $21,560 +4.9%
    2008-- $20,544 +5%
    2007-- $19,566 +5%
    2006-- $18,634
    2005-- $18,634
    2004$2,084 $18,634 +0.5%
    2003-- $18,549 +5%
    2002-- $17,666
    2001-- $17,666
    2000-- $17,666
    Find assessor info on the county website

    Neighborhood: Shadow Mountain

    Nearby schools

    GreatSchools rating
    Schools provided by the listing agent
    • Elementary: Grissom
    • High: Memorial
    • District: Tulsa - Sch Dist (1)

    Source: MLS Technology, Inc.. This data may not be complete. We recommend contacting the local school district to confirm school assignments for this home.

    Get pre-qualified for a loan
    At Zillow Home Loans, we can pre-qualify you in as little as 5 minutes with no impact to your credit score.

    An equal housing lender. NMLS #10287.

    Sell for more on Zillow
    Get a Zillow Showcase℠ listing at no additional cost and you could sell for .
    $437,500
    2% more
    +$8,750
    With Zillow Showcase(estimated)
    $446,250