This inviting 3-bedroom, 2-bath home offers comfortable one-level living with a split floor plan, high ceilings, and a spacious primary suite featuring a walk-in closet. The eat-in kitchen is equipped with newer appliances and is ready for your everyday meals and gatherings. Outside, enjoy a nice-sized lot with a fenced backyard that's easy to maintain and gives you room to relax, entertain, or play. A 2-car garage provides added convenience and storage. Best of all, this home is ready for you to bring your vision, add your personal touches, and make it truly yours. Come see the possibilities!
Pending
$215,000
6918 Finch Rd, Memphis, TN 38141
3beds
1,305sqft
Single Family Residence
Built in 1998
10,454 Square Feet Lot
$215,500 Zestimate®
$165/sqft
$-- HOA
What's special
Comfortable one-level livingWalk-in closetFenced backyardSplit floor planNice-sized lotEat-in kitchenHigh ceilings
- 23 days
- 179
- 3
Likely to sell faster than
Zillow last checked:
Listing updated:
Listed by:
Regi J Stevenson,
Keller Williams 901-261-7900
Source: MAAR,MLS#: 10229634
Facts & features
Interior
Bedrooms & bathrooms
- Bedrooms: 3
- Bathrooms: 2
- Full bathrooms: 2
Primary bedroom
- Features: Walk-In Closet(s), Vaulted/Coffered Ceiling, Hardwood Floor
- Level: First
- Dimensions: 0 x 0
Bedroom 2
- Features: Shared Bath, Carpet
- Level: First
Bedroom 3
- Features: Shared Bath, Carpet
- Level: First
Primary bathroom
- Features: Full Bath
Dining room
- Dimensions: 0 x 0
Kitchen
- Features: Eat-in Kitchen, Breakfast Bar, Washer/Dryer Connections
Living room
- Features: Separate Living Room
- Dimensions: 0 x 0
Den
- Dimensions: 0 x 0
Heating
- Central, Electric
Cooling
- Central Air, Ceiling Fan(s)
Features
- All Bedrooms Down, Primary Down, Vaulted/Coffered Primary, Split Bedroom Plan, Full Bath Down, Living Room, Kitchen, Primary Bedroom, 2nd Bedroom, 3rd Bedroom, 2 or More Baths, Square Feet Source: AutoFill (MAARdata) or Public Records (Cnty Assessor Site)
- Flooring: Wood Laminate Floors, Part Carpet
- Windows: Aluminum Frames
- Number of fireplaces: 1
- Fireplace features: Masonry, Living Room
Interior area
- Total interior livable area: 1,305 sqft
Property
Parking
- Total spaces: 2
- Parking features: Driveway/Pad, Garage Door Opener, Garage Faces Front
- Has garage: Yes
- Covered spaces: 2
- Has uncovered spaces: Yes
Features
- Stories: 1
- Patio & porch: Patio
- Pool features: None
- Has spa: Yes
- Spa features: Whirlpool(s)
- Fencing: Wood
Lot
- Size: 10,454 Square Feet
- Dimensions: 10364 SF 99 x 105
- Features: Level
Details
- Parcel number: D0255H C00122
Construction
Type & style
- Home type: SingleFamily
- Architectural style: Traditional
- Property subtype: Single Family Residence
Materials
- Brick Veneer
Condition
- New construction: No
- Year built: 1998
Community & HOA
Community
- Subdivision: Meadows Of Kindlewood
Location
- Region: Memphis
Financial & listing details
- Price per square foot: $165/sqft
- Tax assessed value: $208,000
- Annual tax amount: $1,399
- Price range: $215K - $215K
- Date on market: 9/3/2026
- Cumulative days on market: 23 days
Estimated market value
$215,500
$205,000 - $226,000
$1,624/mo
Price history
| Date | Event | Price |
|---|---|---|
| 9/7/2026 | Pending sale | $215,000$165/sqft |
Source:  MAAR #10229634 Report a problem MAAR #10229634 Report a problem | ||
| 9/3/2026 | Listed for sale | $215,000+56.9%$165/sqft |
Source: MAAR #10229634 Report a problem | ||
| 7/27/2020 | Sold | $137,000+44.2%$105/sqft |
Source: Public Record Report a problem | ||
| 7/29/1998 | Sold | $95,000$73/sqft |
Source: Public Record Report a problem | ||
Public tax history
| Year | Property taxes | Tax assessment |
|---|---|---|
| 2025 | $1,399 +17.3% | $52,000 +47.8% |
| 2024 | $1,192 | $35,175 |
| 2023 | $1,192 | $35,175 |
| 2022 | -- | $35,175 |
| 2021 | -- | $35,175 +24.1% |
| 2020 | $2,053 | $28,350 |
| 2019 | $2,053 +78.8% | $28,350 |
| 2018 | $1,148 -1.5% | $28,350 |
| 2017 | $1,165 +5.3% | $28,350 +11.9% |
| 2016 | $1,107 | $25,325 |
| 2014 | -- | $25,325 |
| 2013 | -- | $25,325 -13.5% |
| 2012 | -- | $29,275 |
| 2011 | -- | $29,275 |
| 2010 | -- | $29,275 |
| 2009 | -- | $29,275 +0.3% |
| 2008 | -- | $29,175 |
| 2007 | -- | $29,175 |
| 2006 | -- | $29,175 |
| 2005 | -- | $29,175 +4.9% |
| 2004 | -- | $27,825 |
| 2003 | -- | $27,825 |
| 2002 | -- | $27,825 |
| 2001 | -- | $27,825 +17.2% |
| 2000 | -- | $23,750 |
Find assessor info on the county website
Monthly payment
Est. payment
Payment breakdown
Explore the cost of this home by adjusting the details. Changes won't be saved.Climate risks
Neighborhood: 38141
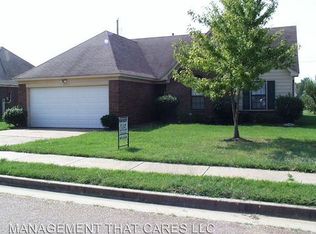
Similar homes
- $220,0003 bd2 ba1.5k sqft4635 Partridge Ct, Memphis, TN 38141For Sale
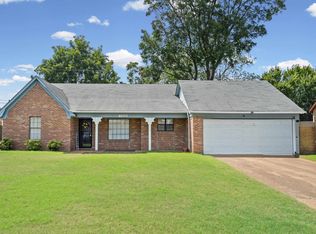 MLS ID #10228285, Area C Mays, KAIZEN Realty, LLC. MAAR
 - $240,0003 bd2 ba1.5k sqft6652 Boylston Dr, Memphis, TN 38141For Sale
 MLS ID #10227767, Adrian Adair-Boyland, REMAX Experts. MAAR
 - $195,0003 bd2 ba1.4k sqft4531 Crump Rd, Memphis, TN 38141For Sale
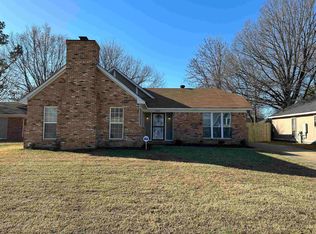 MLS ID #10229669, Holly M Allen, REI Nation Real Estate Service. MAAR
 - $200,0003 bd2 ba1.3k sqft7068 Millers Glen Way, Memphis, TN 38125For Sale
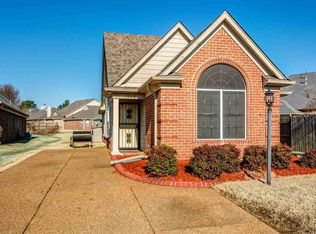 MLS ID #10219626, Ric Bowman, Weichert, REALTORS-BenchMark. MAAR
 - $210,0003 bd3 ba1.3k sqft4316 Barry Meadows Cv, Memphis, TN 38125For Sale
 MLS ID #3120290, Lisa C Thomas. RealTracs MLS as distributed by MLS GRID
