Welcome to 68918 Haberdeen Drive, located in the heart of Wilmington, NC. Lovingly maintained by its original owners, this charming home is nestled in the heart of Wilmington's desirable 28411 area. Set directly on a serene community pond, the property features its own private dock—ideal for quiet mornings, peaceful evenings, or simply soaking in the natural beauty of the waterfront.
Inside, the home offers a spacious and thoughtfully designed layout perfect for everyday living and entertaining. The kitchen is equipped with a JennAir electric/grill cooktop, making it easy to prepare everything from casual weeknight meals to weekend cookouts with flair. Natural light fills the open living areas, creating a warm and inviting atmosphere throughout.
An upstairs loft provides flexible space that can serve as a second living room, home office, or even a third bedroom. Step outside to a large backyard deck, ideal for gatherings, grilling, or relaxing while enjoying tranquil pond views.
Additional highlights include generous storage throughout the home and a large, floored attic perfect for keeping seasonal items neatly tucked away.
Don't miss your chance to own this peaceful retreat in one of Wilmington's most sought-after locations—schedule your private tour today!
This is a rare opportunity to own a well-cared-for, one-owner home with unique features and a prime pond-front location. Come see what makes life at 6918 Haberdeen Drive so special.
Sold for $412,500
$412,500
6918 Haberdeen Drive, Wilmington, NC 28411
3beds
2,293sqft
Single Family Residence
Built in 1991
0.28 Acres Lot
$412,900 Zestimate®
$180/sqft
$2,778 Estimated rent
Home value
$412,900
$384,000 - $446,000
$2,778/mo
Zestimate® history
Owner options
List your home for rent
$2,778/mo
Rent Zestimate®
Find your next renter with Zillow Rental Manager. Plus, with online applications, you can quickly screen prospective tenants – for free.
$2,778/mo
Rent Zestimate®
Refinance and save
$3,028/mo
Est. payment
Refinancing to a lower rate could help reduce your monthly payments and save thousands over the life of the loan.
$3,028/mo
Est. payment
Explore your selling options
Work with a Zillow partner agent
Leverage their expertise and Zillow's premium Showcase listings to get your home seen by more buyers.
Get startedList with your own agent
Get your home in front of millions of buyers by listing it on Zillow.
Learn how to do itSell it yourself
Take full control of how buyers see your home on Zillow by listing For Sale by Owner (FSBO).
List your homeWhat's special
Serene community pondNatural lightPrivate dockTranquil pond viewsLarge backyard deckGenerous storage
Zillow last checked:
Listing updated:
Listed by:
Butch E Saunders 910-262-2627,
RE/MAX Essential
Bought with:
Living By the Coast Realty Group, C37005
RE/MAX Executive
Seth Burgess, 309890
RE/MAX Executive
Source: Hive MLS,MLS#: 100520717 Originating MLS: Cape Fear Realtors MLS, Inc.
Originating MLS: Cape Fear Realtors MLS, Inc.Facts & features
Interior
Bedrooms & bathrooms
- Bedrooms: 3
- Bathrooms: 3
- Full bathrooms: 3
Rooms
- Room types: Dining Room
Primary bedroom
- Level: Primary Living Area
Dining room
- Features: Formal
Heating
- Electric, Heat Pump
Cooling
- Central Air
Appliances
- Included: Electric Cooktop, See Remarks, Washer, Refrigerator, Dryer, Dishwasher
Features
- Master Downstairs, Walk-in Closet(s), Entrance Foyer, Ceiling Fan(s), Walk-In Closet(s)
Interior area
- Total structure area: 2,293
- Total interior livable area: 2,293 sqft
Property
Parking
- Total spaces: 2
- Parking features: Garage Faces Front, On Site, Paved
- Attached garage spaces: 2
Features
- Levels: One and One Half
- Stories: 1
- Patio & porch: Deck, Porch
- Fencing: None
- On waterfront: Yes
- Waterfront features: None
Lot
- Size: 0.28 Acres
Details
- Parcel number: R03512005005000
- Zoning: R-15
- Special conditions: Standard
Construction
Type & style
- Home type: SingleFamily
- Property subtype: Single Family Residence
Materials
- Brick, Vinyl Siding
- Foundation: Slab
- Roof: Shingle
Condition
- New construction: No
- Year built: 1991
Utilities & green energy
- Sewer: Public Sewer
- Water: Public
- Utilities for property: Sewer Available, Water Available
Community & HOA
Community
- Subdivision: Brittany Lakes
HOA
- Has HOA: Yes
- Amenities included: Maintenance Common Areas, Management
- HOA fee: $600 annually
- HOA name: Brittany Lakes
- HOA phone: 484-758-9377
Location
- Region: Wilmington
Financial & listing details
- Price per square foot: $180/sqft
- Tax assessed value: $292,700
- Annual tax amount: $1,529
- Date on market: 7/23/2025
- Cumulative days on market: 87 days
- Listing agreement: Exclusive Right To Sell
- Listing terms: Cash,Conventional,FHA,VA Loan
- Road surface type: Paved
Price history
| Date | Event | Price |
|---|---|---|
| 11/14/2025 | Sold | $412,500-2.9%$180/sqft |
Source:  Hive MLS #100520717 Report a problem Hive MLS #100520717 Report a problem | ||
| 10/17/2025 | Contingent | $425,000$185/sqft |
Source: Hive MLS #100520717 Report a problem | ||
| 9/25/2025 | Price change | $425,000-5.5%$185/sqft |
Source: Hive MLS #100520717 Report a problem | ||
| 7/23/2025 | Listed for sale | $449,900+28.5%$196/sqft |
Source: Hive MLS #100520717 Report a problem | ||
| 5/21/2025 | Sold | $350,000$153/sqft |
Source: Public Record Report a problem | ||
Public tax history
| Year | Property taxes | Tax assessment |
|---|---|---|
| 2025 | $1,631 +1.7% | $411,400 +40.6% |
| 2024 | $1,603 +0.4% | $292,700 |
| 2023 | $1,597 -0.9% | $292,700 |
| 2022 | $1,612 -0.2% | $292,700 |
| 2021 | $1,615 +15.8% | $292,700 +32.7% |
| 2020 | $1,395 | $220,500 |
| 2019 | $1,395 | $220,500 |
| 2018 | $1,395 | $220,500 |
| 2017 | $1,395 -9.4% | $220,500 -0.8% |
| 2016 | $1,540 +7.6% | $222,200 |
| 2015 | $1,431 +1.7% | $222,200 |
| 2014 | $1,407 | $222,200 |
| 2013 | -- | $222,200 |
| 2012 | -- | $222,200 -20.5% |
| 2011 | -- | $279,415 |
| 2010 | -- | $279,415 |
| 2009 | -- | -- |
| 2008 | -- | -- |
| 2007 | -- | -- |
| 2005 | -- | $168,304 |
| 2004 | -- | $168,304 |
| 2003 | -- | $168,304 |
| 2002 | -- | $168,304 |
| 2001 | -- | $168,304 |
| 2000 | -- | $168,304 |
Find assessor info on the county website
Neighborhood: Murraysville
Nearby homes
- $477,9004 bd3 ba3k sqft6920 Haberdeen Dr, Wilmington, NC 28411Off Market
- $483,5004 bd3 ba2.5k sqft6916 Haberdeen Dr, Wilmington, NC 28411Off Market
- $446,1003 bd3 ba2.2k sqft6914 Haberdeen Dr, Wilmington, NC 28411Off Market
- $463,5003 bd2 ba2.5k sqft6922 Haberdeen Dr, Wilmington, NC 28411Off Market
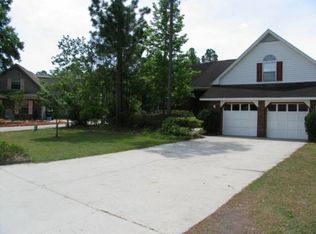
- $442,2003 bd3 ba1.9k sqft1006 Potomac Dr, Wilmington, NC 28411Off Market
- $455,5003 bd2 ba1.9k sqft6913 Haberdeen Dr, Wilmington, NC 28411Off Market
- $429,2003 bd2 ba1.7k sqft6915 Haberdeen Dr, Wilmington, NC 28411Off Market
- $471,2003 bd2 ba1.8k sqft1004 Potomac Dr, Wilmington, NC 28411Off Market
Nearby schools
GreatSchools rating
- 8/10Murrayville ElementaryGrades: PK-5Distance: 1.1 mi
- 9/10Emma B Trask MiddleGrades: 6-8Distance: 2.3 mi
- 4/10Emsley A Laney HighGrades: 9-12Distance: 2.1 mi
Schools provided by the listing agent
- Elementary: Murrayville
- Middle: Trask
- High: Laney
Source: Hive MLS. This data may not be complete. We recommend contacting the local school district to confirm school assignments for this home.
Get a cash offer in 3 minutes
Find out how much your home could sell for in as little as 3 minutes with a no-obligation cash offer.
Estimated market value
$412,900
Get a cash offer in 3 minutes
Find out how much your home could sell for in as little as 3 minutes with a no-obligation cash offer.
Estimated market value
$412,900
- North Carolina
- New Hanover County
- Wilmington
- 28411
- Murraysville
- 6918 Haberdeen Drive
Nearby cities
Nearby neighborhoods
Nearby zip codes
Other Wilmington Topics
