JUST LISTED! Lake Allatoona Area Gem with Large Drive Under Garage & No HOA! Welcome home to this updated, turnkey property perfectly situated on the Woodstock/Acworth border in Cherokee County. Located right off Bells Ferry and Kellogg Creek Road, this home offers the ultimate blend of modern luxury, energy efficiency, and unbeatable convenience—just under one mile from the nearest Lake Allatoona boat ramp. Step inside to discover a bright, open floor plan with recently refreshed interior paint and premium, high-quality luxury vinyl plank (LVP) flooring throughout. The show-stopping, two-story family room features soaring ceilings and a magnificent floor-to-ceiling stone fireplace, flanked by massive double-height windows that flood the space with natural light. The beautifully updated kitchen is a chef’s delight, boasting professionally painted solid wood cabinetry, a premium five-burner gas stove, black stainless steel appliances, and a recessed refrigerator that stays with the home. Storage is a breeze with two built-in pantries, and sightlines into the family room make entertaining effortless. Host formal gatherings in the separate dining room, featuring large windows that overlook the peaceful, private backyard. Designed for maximum privacy, the desirable split-bedroom floor plan positions the oversized primary suite away from the secondary bedrooms. Every bedroom in the house features its own spacious walk-in closet. Both full bathrooms have been tastefully upgraded with beautiful granite countertops, complemented by upscale trim throughout the home. Major mechanical upgrades offer ultimate peace of mind and energy efficiency. The home features a brand-new HVAC system, a 30-year architectural shingle roof replaced in 2020, and matching 6-inch gutters with gutter guards. Top-notch attic insulation keeps utility bills exceptionally low, while new insulated garage doors with remote access secure the home. The outdoor and lower-level spaces are a rare find for outdoor enthusiasts. The exterior features a fully enclosed privacy fence, plus an invisible dog fence encompassing the entire perimeter of the yard. A dedicated side yard offers the perfect parking pad for a boat, RV, or trailer. On the lower level, an expansive garage and terrace space can easily accommodate up to five cars, big trucks, or watercraft, with ample room left over to finish out additional living space if desired. With no HOA restrictions, quick access to local highways, and minutes to the area’s best shopping and dining, this Cherokee County masterpiece is ready for its next owner. Schedule your tour today before it’s gone!
Closed
$410,000
6918 Heritage Pl, Acworth, GA 30102
3beds
1,504sqft
Single Family Residence, Residential
Built in 1986
0.59 Acres Lot
$410,100 Zestimate®
$273/sqft
$2,296 Estimated rent
Home value
$410,100
$390,000 - $431,000
$2,296/mo
Zestimate® history
Owner options
List your home for rent
$2,296/mo
Rent Zestimate®
Find your next renter with Zillow Rental Manager. Plus, with online applications, you can quickly screen prospective tenants – for free.
$2,296/mo
Rent Zestimate®
Refinance and save
$2,477/mo
Est. payment
Refinancing to a lower rate could help reduce your monthly payments and save thousands over the life of the loan.
$2,477/mo
Est. payment
Explore your selling options
Work with a Zillow partner agent
Leverage their expertise and Zillow's premium Showcase listings to get your home seen by more buyers.
Get startedList with your own agent
Get your home in front of millions of buyers by listing it on Zillow.
Learn how to do itSell it yourself
Take full control of how buyers see your home on Zillow by listing For Sale by Owner (FSBO).
List your homeWhat's special
Zillow last checked:
Listing updated:
Listed by:
Lisa Woodruff,
Atlanta Communities 404-583-5220
Bought with:
Amanda Curtis, 441617
Atlanta Communities
Source: FMLS GA,MLS#: 7775348
Facts & features
Interior
Bedrooms & bathrooms
- Bedrooms: 3
- Bathrooms: 2
- Full bathrooms: 2
- Main level bathrooms: 2
- Main level bedrooms: 3
Rooms
- Room types: Basement, Great Room, Workshop
Primary bedroom
- Features: Master on Main, Oversized Master, Split Bedroom Plan
- Level: Master on Main, Oversized Master, Split Bedroom Plan
Bedroom
- Features: Master on Main, Oversized Master, Split Bedroom Plan
Primary bathroom
- Features: Separate Tub/Shower, Soaking Tub
Dining room
- Features: Separate Dining Room
Kitchen
- Features: Cabinets Other, Other Surface Counters, Pantry, View to Family Room
Heating
- Central, Forced Air, Natural Gas
Cooling
- Attic Fan, Ceiling Fan(s), Central Air, Electric
Appliances
- Included: Dishwasher, Gas Range, Gas Water Heater, Microwave, Refrigerator
- Laundry: In Hall, Laundry Closet, Main Level
Features
- Crown Molding, High Speed Internet, Vaulted Ceiling(s), Walk-In Closet(s)
- Flooring: Luxury Vinyl
- Windows: Double Pane Windows, Window Treatments
- Basement: Daylight,Driveway Access,Full,Interior Entry,Unfinished,Walk-Out Access
- Attic: Pull Down Stairs
- Number of fireplaces: 1
- Fireplace features: Factory Built, Gas Log, Gas Starter, Great Room, Stone
- Common walls with other units/homes: No Common Walls
Interior area
- Total structure area: 1,504
- Total interior livable area: 1,504 sqft
Property
Parking
- Total spaces: 2
- Parking features: Drive Under Main Level, Driveway, Garage, Garage Door Opener, Garage Faces Side
- Attached garage spaces: 2
- Has uncovered spaces: Yes
Accessibility
- Accessibility features: None
Features
- Levels: One
- Stories: 1
- Patio & porch: Deck, Front Porch
- Exterior features: Private Yard
- Pool features: None
- Spa features: None
- Fencing: Back Yard,Fenced,Front Yard,Invisible,Privacy
- Has view: Yes
- View description: Other
- Waterfront features: None
- Body of water: None
Lot
- Size: 0.59 Acres
- Features: Back Yard, Corner Lot, Front Yard, Landscaped, Open Lot
Details
- Additional structures: None
- Parcel number: 21N10E 183
- Other equipment: None
- Horse amenities: None
Construction
Type & style
- Home type: SingleFamily
- Architectural style: Ranch,Traditional
- Property subtype: Single Family Residence, Residential
Materials
- Blown-In Insulation, Frame
- Foundation: Block
- Roof: Composition,Shingle
Condition
- Resale
- New construction: No
- Year built: 1986
Utilities & green energy
- Electric: None
- Sewer: Septic Tank
- Water: Public
- Utilities for property: Cable Available, Electricity Available, Natural Gas Available, Underground Utilities, Water Available
Green energy
- Energy efficient items: None
- Energy generation: None
Community & HOA
Community
- Features: Near Schools, Near Shopping, Park
- Security: Smoke Detector(s)
- Subdivision: Heritage Place
HOA
- Has HOA: No
Location
- Region: Acworth
Financial & listing details
- Price per square foot: $273/sqft
- Tax assessed value: $317,950
- Annual tax amount: $2,962
- Date on market: 5/22/2026
- Cumulative days on market: 15 days
- Electric utility on property: Yes
- Road surface type: Asphalt
Price history
| Date | Event | Price |
|---|---|---|
| 6/26/2026 | Sold | $410,000-1.2%$273/sqft |
Source:  FMLS GA #7775348 Report a problem FMLS GA #7775348 Report a problem | ||
| 6/8/2026 | Pending sale | $415,000$276/sqft |
Source:  GAMLS #10770658 Report a problem GAMLS #10770658 Report a problem | ||
| 5/23/2026 | Listed for sale | $415,000+6.4%$276/sqft |
Source: FMLS GA #7775348 Report a problem | ||
| 7/23/2025 | Sold | $389,900$259/sqft |
Source: Public Record Report a problem | ||
| 6/21/2025 | Pending sale | $389,900$259/sqft |
Source: GAMLS #10547670 Report a problem | ||
| 6/20/2025 | Listed for sale | $389,900+167.1%$259/sqft |
Source: FMLS GA #7596518 Report a problem | ||
| 9/9/2016 | Sold | $146,000-2.7%$97/sqft |
Source:  FMLS GA #5721427 Report a problem FMLS GA #5721427 Report a problem | ||
| 8/12/2016 | Pending sale | $150,000$100/sqft |
Source: Keller Williams - Atlanta - West Cobb #5721427 Report a problem | ||
| 8/10/2016 | Listed for sale | $150,000$100/sqft |
Source: Keller Williams - Atlanta - West Cobb #5721427 Report a problem | ||
| 8/4/2016 | Pending sale | $150,000$100/sqft |
Source: Keller Williams - Atlanta - West Cobb #5721427 Report a problem | ||
| 7/15/2016 | Listed for sale | $150,000+82.3%$100/sqft |
Source: Keller Williams Realty Signature Partners #5721427 Report a problem | ||
| 12/31/2013 | Listing removed | $1,050$1/sqft |
Source: ERA SUNRISE REALTY #5225331 Report a problem | ||
| 12/18/2013 | Price change | $1,050-4.5%$1/sqft |
Source: ERA SUNRISE REALTY #5225331 Report a problem | ||
| 12/10/2013 | Price change | $1,100-4.3%$1/sqft |
Source: ERA SUNRISE REALTY #5225331 Report a problem | ||
| 12/3/2013 | Listed for rent | $1,150+4.5%$1/sqft |
Source: ERA SUNRISE REALTY #5225331 Report a problem | ||
| 12/11/2011 | Listing removed | $1,100$1/sqft |
Source: The Michael Realty Group Report a problem | ||
| 10/12/2011 | Listed for rent | $1,100$1/sqft |
Source: The Michael Realty Group Report a problem | ||
| 5/27/1993 | Sold | $82,300$55/sqft |
Source: Public Record Report a problem | ||
Public tax history
| Year | Property taxes | Tax assessment |
|---|---|---|
| 2025 | $2,962 +1.3% | $127,180 +1.7% |
| 2024 | $2,925 +0.6% | $125,060 +1.1% |
| 2023 | $2,908 +33.8% | $123,660 +38.7% |
| 2022 | $2,174 +8.9% | $89,180 +20.7% |
| 2021 | $1,997 +5.3% | $73,860 +10.7% |
| 2020 | $1,896 +6.2% | $66,740 +6.2% |
| 2019 | $1,786 +11% | $62,840 -55.3% |
| 2018 | $1,609 -1.9% | $140,700 -1.1% |
| 2017 | $1,640 +10% | $142,300 +11.2% |
| 2016 | $1,491 +13.4% | $128,000 +14.5% |
| 2015 | $1,315 -2.6% | $111,800 -2.4% |
| 2014 | $1,350 +29.4% | $114,600 +31.6% |
| 2013 | $1,043 -6.4% | $87,100 -6% |
| 2012 | $1,114 -6.9% | $92,700 -9.4% |
| 2011 | $1,196 -14% | $102,300 +108.9% |
| 2010 | $1,390 -0.9% | $48,960 -6.4% |
| 2009 | $1,402 +0.7% | $52,320 -1.4% |
| 2008 | $1,392 -1.1% | $53,080 -1% |
| 2007 | $1,407 -0.3% | $53,600 +0.7% |
| 2006 | $1,411 +2.1% | $53,240 +3.4% |
| 2005 | $1,382 | $51,480 -60% |
| 2004 | -- | $128,600 +11.4% |
| 2003 | -- | $115,400 +158.5% |
| 2002 | $901 -5.1% | $44,640 +3.2% |
| 2001 | $949 | $43,240 +3.7% |
| 2000 | -- | $41,680 +9.8% |
| 1999 | $977 | $37,960 |
Find assessor info on the county website
Neighborhood: 30102
Nearby homes
- $333,8003 bd2 ba1.4k sqft1506 Heritage Cv, Acworth, GA 30102Off Market
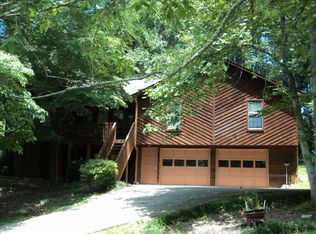
- $353,7003 bd2 ba1.9k sqft6922 Heritage Pl, Acworth, GA 30102Off Market
- $336,1003 bd2 ba1.4k sqft6915 Heritage Pl, Acworth, GA 30102Off Market
- $374,3003 bd2 ba2.4k sqft1512 Heritage Cv, Acworth, GA 30102Off Market
- $370,0003 bd2 ba1.5k sqft6909 Heritage Pl, Acworth, GA 30102Sold
- $374,4004 bd2 ba1.8k sqft6921 Heritage Pl, Acworth, GA 30102Off Market
- $321,0003 bd2 ba1.3k sqft1501 Heritage Cv, Acworth, GA 30102Off Market
- $383,6004 bd2 ba2.2k sqft6928 Heritage Pl, Acworth, GA 30102Off Market
Nearby schools
GreatSchools rating
- 7/10Boston Elementary SchoolGrades: PK-5Distance: 0.6 mi
- 7/10E.T. Booth Middle SchoolGrades: 6-8Distance: 1.9 mi
- 7/10Etowah High SchoolGrades: 9-12Distance: 1.8 mi
Schools provided by the listing agent
- Elementary: Boston
- Middle: E.T. Booth
- High: Etowah
Source: FMLS GA. This data may not be complete. We recommend contacting the local school district to confirm school assignments for this home.
Get a cash offer in 3 minutes
Find out how much your home could sell for in as little as 3 minutes with a no-obligation cash offer.
Estimated market value
$410,100
Get a cash offer in 3 minutes
Find out how much your home could sell for in as little as 3 minutes with a no-obligation cash offer.
Estimated market value
$410,100
- Georgia
- Cherokee County
- Woodstock
- 30102
- 6918 Heritage Pl
Nearby cities
Nearby zip codes
Other Woodstock Topics
