AMAZING LOT!! Perfectly positioned on a corner half-acre lot , south facing, with golf course and open space views, an extraordinary Colorado lifestyle awaits at this distinctive updated home in The Pinery. Mature trees, professional landscaping, wildlife sightings, leaf guard gutters and a new roof greet you with instant curb appeal. Inside, the home blends warmth and character with comfort and functionality, featuring hardwood floors, new interior doors, curated finishes, and abundant natural light. Enjoy entertaining guests and hosting intimate dinner parties in the formal living and dining spaces, while relaxation and ease await in the spacious family room, anchored by a fireplace with a new mantel and tile surround. The heart of this home is the renovated kitchen, featuring granite counters, an oversized center island, a black stainless-steel appliance suite, and grey cabinetry with undermount lighting. Step outside and immerse yourself in your backyard oasis. The new wrap around composite deck connects to a lower covered stamped concrete patio, all overlooking beautiful professional landscaping and a lush yard. The primary suite offers a private retreat with a renovated ensuite bath, a walk-in closet with a custom closet system, and a private balcony with stunning golf course views. Enjoy family movie nights or entertaining for the big game in the finished walkout basement. Additional features of this stunning residence include new HVAC, water heater, and furnace (all completed in 2022), energy-efficient windows, a reverse osmosis water system, a 2-car attached garage with 240V and EV charger, and fully updated bathrooms throughout. This Pinery home delivers an unparalleled mix of natural beauty, convenience, and iconic golf course views, making it a place where neighbors linger and homes are truly enjoyed.
Sold for $765,000
$765,000
6918 Hill Court, Parker, CO 80134
4beds
3,243sqft
Single Family Residence
Built in 1987
0.47 Acres Lot
$739,900 Zestimate®
$236/sqft
$4,099 Estimated rent
Home value
$739,900
$703,000 - $777,000
$4,099/mo
Zestimate® history
Owner options
List your home for rent
$4,099/mo
Rent Zestimate®
Find your next renter with Zillow Rental Manager. Plus, with online applications, you can quickly screen prospective tenants – for free.
$4,099/mo
Rent Zestimate®
Refinance and save
$4,873/mo
Est. payment
Refinancing to a lower rate could help reduce your monthly payments and save thousands over the life of the loan.
$4,873/mo
Est. payment
Explore your selling options
Work with a Zillow partner agent
Leverage their expertise and Zillow's premium Showcase listings to get your home seen by more buyers.
Get startedList with your own agent
Get your home in front of millions of buyers by listing it on Zillow.
Learn how to do itSell it yourself
Take full control of how buyers see your home on Zillow by listing For Sale by Owner (FSBO).
List your homeWhat's special
Zillow last checked:
Listing updated:
Listed by:
Angela Chavez 303-956-1660 Angie@GriffithHomeTeam.com,
RE/MAX Professionals,
The Griffith Home Team 303-726-0410,
RE/MAX Professionals
Bought with:
The Northrop Group
Compass - Denver
Source: REcolorado as distributed by MLS GRID,MLS#: 6264231
Facts & features
Interior
Bedrooms & bathrooms
- Bedrooms: 4
- Bathrooms: 4
- Full bathrooms: 3
- 1/2 bathrooms: 1
- Main level bathrooms: 1
Bedroom
- Description: Walk-In Closet With Custom Closet System, Private Balcony, Ensuite Bath
- Features: Primary Suite
- Level: Upper
Bedroom
- Description: Generously Sized Secondary Bedroom
- Level: Upper
- Area: 195 Square Feet
- Dimensions: 13 x 15
Bedroom
- Description: Generously Sized Secondary Bedroom
- Level: Upper
- Area: 216 Square Feet
- Dimensions: 12 x 18
Bedroom
- Description: Generously Sized Secondary Bedroom
- Level: Basement
- Area: 270 Square Feet
- Dimensions: 15 x 18
Bathroom
- Description: Main Floor Powder Bath
- Level: Main
Bathroom
- Description: Renovated Ensuite 5-Piece Bath
- Features: En Suite Bathroom, Primary Suite
- Level: Upper
Bathroom
- Description: Renovated Full Bath
- Level: Upper
- Area: 121 Square Feet
- Dimensions: 11 x 11
Bathroom
- Description: Renovated Full Bath
- Level: Basement
Den
- Description: Walkout Finished Basement With Access To Covered Patio
- Level: Basement
- Area: 285 Square Feet
- Dimensions: 15 x 19
Dining room
- Description: Hardwood Floors, Abundant Natural Light, Updated Fixtures
- Level: Main
Great room
- Description: Wood Burning Fireplace With New Mantel And Tile Surround
- Level: Main
Kitchen
- Description: Remodeled, Granite, Black Ss Appliances, Walnut Cabinetry With Undermount Lighting, Huge Pantry
- Level: Main
Laundry
- Description: W&D Included
- Level: Basement
Living room
- Description: Hardwood Floors, Abundant Natural Light
- Level: Main
Office
- Description: Private Bedroom
- Level: Main
Heating
- Forced Air, Natural Gas
Cooling
- Central Air
Appliances
- Included: Cooktop, Dishwasher, Microwave, Oven, Refrigerator
Features
- Ceiling Fan(s), Eat-in Kitchen, Five Piece Bath, Kitchen Island, Primary Suite, Smoke Free, Vaulted Ceiling(s), Wired for Data
- Flooring: Tile, Wood
- Windows: Double Pane Windows, Window Coverings
- Basement: Finished,Partial,Sump Pump,Walk-Out Access
- Number of fireplaces: 1
- Fireplace features: Living Room
Interior area
- Total structure area: 3,243
- Total interior livable area: 3,243 sqft
- Finished area above ground: 2,361
- Finished area below ground: 662
Property
Parking
- Total spaces: 2
- Parking features: Garage - Attached
- Attached garage spaces: 2
Features
- Levels: Two
- Stories: 2
- Patio & porch: Covered, Deck, Front Porch, Patio, Wrap Around
- Exterior features: Balcony, Garden, Private Yard, Rain Gutters
- Has spa: Yes
- Spa features: Spa/Hot Tub
- Fencing: Full
- Has view: Yes
- View description: Golf Course, Plains
Lot
- Size: 0.47 Acres
- Features: Corner Lot, Cul-De-Sac, Landscaped
Details
- Parcel number: R0122665
- Zoning: PDU
- Special conditions: Standard
Construction
Type & style
- Home type: SingleFamily
- Architectural style: Contemporary
- Property subtype: Single Family Residence
Materials
- Frame
- Foundation: Slab
- Roof: Composition
Condition
- Updated/Remodeled
- Year built: 1987
Utilities & green energy
- Electric: 220 Volts, 220 Volts in Garage
- Sewer: Public Sewer
- Water: Public
Green energy
- Energy efficient items: Appliances, HVAC, Roof, Windows
Community & HOA
Community
- Security: Security System, Smoke Detector(s)
- Subdivision: The Pinery
HOA
- Has HOA: Yes
- Amenities included: Golf Course, Trail(s)
- Services included: Recycling, Trash
- HOA fee: $305 quarterly
- HOA name: The Pinery
- HOA phone: 303-841-8572
Location
- Region: Parker
Financial & listing details
- Price per square foot: $236/sqft
- Tax assessed value: $726,441
- Annual tax amount: $4,215
- Date on market: 6/20/2026
- Listing terms: Cash,Conventional,FHA,VA Loan
- Exclusions: Personal Property, Hot Tub
- Ownership: Individual
- Road surface type: Paved
Price history
| Date | Event | Price |
|---|---|---|
| 7/13/2026 | Sold | $765,000+2%$236/sqft |
Source:  REcolorado as distributed by MLS GRID #6264231 Report a problem REcolorado as distributed by MLS GRID #6264231 Report a problem | ||
| 6/22/2026 | Pending sale | $749,999$231/sqft |
Source: REcolorado as distributed by MLS GRID #6264231 Report a problem | ||
| 6/19/2026 | Listed for sale | $749,999+97.9%$231/sqft |
Source: REcolorado as distributed by MLS GRID #6264231 Report a problem | ||
| 5/17/2013 | Listing removed | $2,200$1/sqft |
Source: Woodruff Property Management Report a problem | ||
| 5/16/2013 | Listed for rent | $2,200$1/sqft |
Source: Woodruff Property Management Report a problem | ||
| 9/30/2012 | Listing removed | $2,200$1/sqft |
Source: Woodruff Property Management Report a problem | ||
| 9/29/2012 | Listed for rent | $2,200$1/sqft |
Source: Woodruff Property Management Report a problem | ||
| 9/5/2010 | Listing removed | $379,000$117/sqft |
Source: NRT Denver #920747 Report a problem | ||
| 6/15/2010 | Price change | $379,000-1.3%$117/sqft |
Source: NRT Denver #920747 Report a problem | ||
| 4/4/2010 | Listed for sale | $384,000+2.4%$118/sqft |
Source: NRT Denver #920747 Report a problem | ||
| 4/3/2007 | Sold | $375,000+17.2%$116/sqft |
Source: Public Record Report a problem | ||
| 8/13/2003 | Sold | $320,000+55.3%$99/sqft |
Source: Public Record Report a problem | ||
| 1/10/1995 | Sold | $206,000$64/sqft |
Source: Public Record Report a problem | ||
Public tax history
| Year | Property taxes | Tax assessment |
|---|---|---|
| 2025 | $4,233 -1.1% | $45,400 -16.5% |
| 2024 | $4,280 +44.7% | $54,400 -0.9% |
| 2023 | $2,957 -4% | $54,920 +49.8% |
| 2022 | $3,079 | $36,660 -2.8% |
| 2021 | -- | $37,710 +8.6% |
| 2020 | $2,848 +4.2% | $34,720 |
| 2019 | $2,733 | $34,720 +6.4% |
| 2018 | $2,733 +8% | $32,620 |
| 2017 | $2,530 +6.2% | $32,620 +8.4% |
| 2016 | $2,383 -2.5% | $30,090 |
| 2015 | $2,444 +6.6% | $30,090 +19.2% |
| 2014 | $2,293 | $25,240 |
| 2013 | -- | $25,240 -11% |
| 2012 | -- | $28,360 |
| 2011 | -- | $28,360 +5.3% |
| 2010 | -- | $26,940 -6.7% |
| 2009 | $1,309 | $28,890 |
| 2008 | -- | $28,890 +27% |
| 2007 | -- | $22,750 |
| 2006 | $2,114 -2.6% | $22,750 +3.3% |
| 2004 | $2,171 -35.8% | $22,030 -6.6% |
| 2003 | $3,382 | $23,580 |
| 2002 | -- | $23,580 +12.1% |
| 2001 | $2,278 -2.2% | $21,030 0% |
| 2000 | $2,329 | $21,035 |
Find assessor info on the county website
Neighborhood: 80134
Nearby homes
- $734,0003 bd2 ba2.1k sqft6934 Hill Ct, Parker, CO 80134Off Market
- $760,0003 bd3 ba3.6k sqft6834 Hillside Way, Parker, CO 80134Sold

- $686,7004 bd3 ba2.6k sqft6915 Hill Ct, Parker, CO 80134Off Market
- $666,9003 bd4 ba2.2k sqft6851 Hillside Way, Parker, CO 80134Off Market
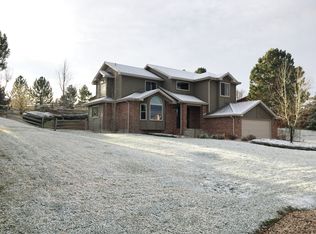
- $885,0004 bd3 ba4.4k sqft6923 Hill Ct, Parker, CO 80134Off Market
- $593,5003 bd2 ba1.7k sqft6956 Hill Ct, Parker, CO 80134Off Market
- $701,9004 bd3 ba2.3k sqft6865 Hillside Way, Parker, CO 80134Off Market
- $609,4004 bd3 ba2.2k sqft6839 Hillside Way, Parker, CO 80134Off Market
Nearby schools
GreatSchools rating
- NAMountain View Elementary SchoolGrades: PK-2Distance: 0.7 mi
- 6/10Sagewood Middle SchoolGrades: 6-8Distance: 2.1 mi
- 8/10Ponderosa High SchoolGrades: 9-12Distance: 2.2 mi
Schools provided by the listing agent
- Elementary: Mountain View
- Middle: Sagewood
- High: Ponderosa
- District: Douglas RE-1
Source: REcolorado as distributed by MLS GRID. This data may not be complete. We recommend contacting the local school district to confirm school assignments for this home.
Get a cash offer in 3 minutes
Find out how much your home could sell for in as little as 3 minutes with a no-obligation cash offer.
Estimated market value
$739,900
Get a cash offer in 3 minutes
Find out how much your home could sell for in as little as 3 minutes with a no-obligation cash offer.
Estimated market value
$739,900
- Colorado
- Douglas County
- Parker
- 80134
- 6918 Hill Court
Nearby cities
Nearby neighborhoods
Nearby zip codes
Other Parker Topics
