Discover the perfect blend of modern living and convenience in this charming 3-bedroom, 2-bathroom home located in the heart of Abilene. Built in 2019, this property offers 1,550 square feet of living space with an open floor plan that's ideal for both entertaining and everyday living. Just a short walk from Dyess Elementary School, making it an excellent choice for families. Only a quick drive to Dyess Air Force Base, offering convenience for military families or those associated with the base. Don't miss the opportunity to own this beautiful home in a sought-after neighborhood of Hampton Hills. Whether you're starting a family or need easy access to the Air Force Base, this home checks all the boxes.
Sold
Price Unknown
6918 Jennings Dr, Abilene, TX 79606
3beds
1,550sqft
Single Family Residence
Built in 2019
6,969 Square Feet Lot
$300,000 Zestimate®
$--/sqft
$2,887 Estimated rent
Home value
$300,000
$276,000 - $327,000
$2,887/mo
Zestimate® history
Owner options
List your home for rent
$2,887/mo
Rent Zestimate®
Find your next renter with Zillow Rental Manager. Plus, with online applications, you can quickly screen prospective tenants – for free.
$2,887/mo
Rent Zestimate®
Refinance and save
Refinancing to a lower rate could help reduce your monthly payments and save thousands over the life of the loan.
Explore your selling options
Work with a Zillow partner agent
Leverage their expertise and Zillow's premium Showcase listings to get your home seen by more buyers.
Get startedList with your own agent
Get your home in front of millions of buyers by listing it on Zillow.
Learn how to do itSell it yourself
Take full control of how buyers see your home on Zillow by listing For Sale by Owner (FSBO).
List your homeWhat's special
Modern livingOpen floor plan
Zillow last checked:
Listing updated:
Listed by:
B. T. Hill 0750691 325-725-3939,
Coldwell Banker Apex, REALTORS 325-690-4000
Bought with:
Vincent Migliore
HomeSmart
Source: NTREIS,MLS#: 20819555
Facts & features
Interior
Bedrooms & bathrooms
- Bedrooms: 3
- Bathrooms: 2
- Full bathrooms: 2
Primary bedroom
- Features: Ceiling Fan(s), Walk-In Closet(s)
- Level: First
- Dimensions: 15 x 14
Bedroom
- Features: Ceiling Fan(s)
- Level: First
- Dimensions: 12 x 11
Bedroom
- Features: Ceiling Fan(s)
- Level: First
- Dimensions: 11 x 10
Primary bathroom
- Level: First
- Dimensions: 13 x 8
Dining room
- Level: First
- Dimensions: 14 x 8
Other
- Level: First
- Dimensions: 8 x 5
Kitchen
- Features: Built-in Features, Eat-in Kitchen, Granite Counters, Kitchen Island, Pantry
- Level: First
- Dimensions: 14 x 13
Laundry
- Level: First
- Dimensions: 8 x 5
Living room
- Features: Ceiling Fan(s)
- Level: First
- Dimensions: 16 x 14
Heating
- Central, Electric
Cooling
- Central Air, Ceiling Fan(s), Electric
Appliances
- Included: Dishwasher, Electric Oven, Electric Range, Electric Water Heater, Disposal, Microwave, Refrigerator
- Laundry: Washer Hookup, Electric Dryer Hookup
Features
- Decorative/Designer Lighting Fixtures, Granite Counters, High Speed Internet, Kitchen Island, Pantry, Cable TV
- Flooring: Carpet, Tile
- Has basement: No
- Has fireplace: No
Interior area
- Total interior livable area: 1,550 sqft
Property
Parking
- Total spaces: 2
- Parking features: Driveway
- Attached garage spaces: 2
- Has uncovered spaces: Yes
Features
- Levels: One
- Stories: 1
- Pool features: None
- Fencing: Wood
Lot
- Size: 6,969 Square Feet
Details
- Parcel number: 1057970
Construction
Type & style
- Home type: SingleFamily
- Architectural style: Detached
- Property subtype: Single Family Residence
Materials
- Brick
- Foundation: Slab
- Roof: Composition
Condition
- Year built: 2019
Utilities & green energy
- Sewer: Public Sewer
- Water: Public
- Utilities for property: Electricity Connected, Phone Available, Sewer Available, Separate Meters, Water Available, Cable Available
Community & HOA
Community
- Features: Community Mailbox, Curbs
- Subdivision: Hampton Hills Add Sec VI
HOA
- Has HOA: No
Location
- Region: Abilene
Financial & listing details
- Tax assessed value: $268,570
- Annual tax amount: $6,172
- Date on market: 1/20/2025
- Cumulative days on market: 29 days
- Exclusions: Small white refrigerator, Washer, & Dryer
- Electric utility on property: Yes
- Road surface type: Asphalt
Price history
| Date | Event | Price |
|---|---|---|
| 3/18/2025 | Sold | -- |
Source: NTREIS #20819555 Report a problem | ||
| 2/19/2025 | Pending sale | $270,000$174/sqft |
Source:  Coldwell Banker Apex, Realtors #20819555 Report a problem Coldwell Banker Apex, Realtors #20819555 Report a problem | ||
| 2/19/2025 | Contingent | $270,000$174/sqft |
Source: NTREIS #20819555 Report a problem | ||
| 1/20/2025 | Listed for sale | $270,000+4.2%$174/sqft |
Source: NTREIS #20819555 Report a problem | ||
| 12/17/2021 | Sold | -- |
Source: NTREIS #14693795 Report a problem | ||
| 11/1/2021 | Pending sale | $259,000$167/sqft |
Source: NTREIS #14693795 Report a problem | ||
| 10/29/2021 | Price change | $259,000-3.7%$167/sqft |
Source: NTREIS #14693795 Report a problem | ||
| 10/20/2021 | Listed for sale | $269,000$174/sqft |
Source: NTREIS #14693795 Report a problem | ||
| 2/10/2020 | Sold | -- |
Source: Agent Provided Report a problem | ||
Public tax history
| Year | Property taxes | Tax assessment |
|---|---|---|
| 2025 | $3,371 -28.5% | $268,570 +0.2% |
| 2024 | $4,713 -23% | $268,156 +0.9% |
| 2023 | $6,123 +2% | $265,635 +12.4% |
| 2022 | $6,001 | $236,355 +18.3% |
| 2021 | -- | $199,813 -3.9% |
| 2020 | $5,609 +31060.6% | $207,937 +31597.7% |
| 2019 | $18 | $656 |
Find assessor info on the county website
Neighborhood: Dyess
Nearby homes
- $276,1003 bd2 ba1.5k sqft6926 Jennings Dr, Abilene, TX 79606Off Market
- $316,1004 bd2 ba1.9k sqft6923 Journey Ln, Abilene, TX 79606Off Market
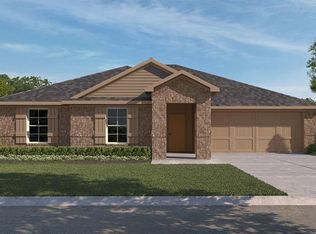
- $241,4003 bd2 ba1.3k sqft6934 Jennings Dr, Abilene, TX 79606Off Market
- $322,0004 bd2 ba1.9k sqft6907 Journey Ln, Abilene, TX 79606Off Market

- $345,7004 bd2 ba2.1k sqft6931 Journey Ln, Abilene, TX 79606Off Market
- $334,3003 bd2 ba1.8k sqft6902 Jennings Dr, Abilene, TX 79606Off Market
- $244,2003 bd2 ba1.2k sqft6917 Jennings Dr, Abilene, TX 79606Off Market
- $255,8003 bd2 ba1.2k sqft6925 Jennings Dr, Abilene, TX 79606Off Market
Nearby schools
GreatSchools rating
- 4/10Dyess Elementary SchoolGrades: K-5Distance: 0.1 mi
- 3/10Clack Middle SchoolGrades: 6-8Distance: 1.5 mi
- 5/10Cooper High SchoolGrades: 9-12Distance: 4 mi
Schools provided by the listing agent
- Elementary: Dyess
- Middle: Clack
- High: Holland Medical
- District: Abilene ISD
Source: NTREIS. This data may not be complete. We recommend contacting the local school district to confirm school assignments for this home.
- Texas
- Taylor County
- Abilene
- 79606
- Dyess
- 6918 Jennings Dr
Nearby cities
Nearby neighborhoods
Nearby zip codes
Other Abilene Topics
