Skip main navigation
Sold for $425,000
  • $425,000

    6918 LAKE EAGLEBROOKE DRIVE, LAKELAND, FL 33813

    4beds
    2,556sqft
    Single Family Residence
    Built in 2004
    5,662 Square Feet Lot
    $420,000 Zestimate®
    $166/sqft
    $2,523 Estimated rent

    Home value

    $420,000

    $378,000 - $466,000

    $2,523/mo

    Zestimate® history
    Loading
    Loading...

    Owner options

    List your home for rent

    $2,523/mo

    Rent Zestimate®

    Find your next renter with Zillow Rental Manager. Plus, with online applications, you can quickly screen prospective tenants – for free.

    Learn more

    $2,523/mo

    Rent Zestimate®

    Refinance and save

    $2,860/mo

    Est. payment

    Refinancing to a lower rate could help reduce your monthly payments and save thousands over the life of the loan.

    See today's rates

    $2,860/mo

    Est. payment

    Explore your selling options

    Work with a Zillow partner agent

    Leverage their expertise and Zillow's premium Showcase listings to get your home seen by more buyers.

    Get started

    List with your own agent

    Get your home in front of millions of buyers by listing it on Zillow.

    Learn how to do it

    Sell it yourself

    Take full control of how buyers see your home on Zillow by listing For Sale by Owner (FSBO).

    List your home

    What's special

    Fresh inviting atmosphereMajestic oak treeEnsuite bathroomNew interior paintPlush new carpetingSpacious kitchenMassive screened patio
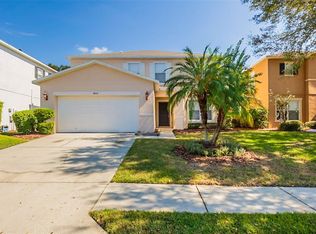
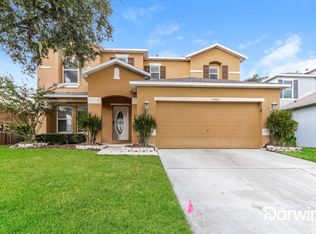
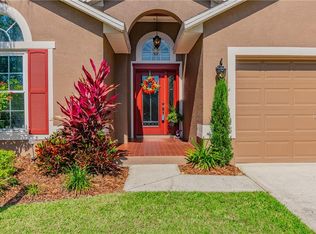
    Your Eaglebrooke Oasis Awaits! Nestled within the sought-after Eaglebrooke community, this beautifully updated 4-bedroom, 2.5-bath home offers the perfect blend of modern comfort and resort-style living. From the moment you arrive, you'll be greeted by mature landscaping, including a majestic oak tree, and the peace of mind that comes with a new roof (coming soon!) and a brand-new HVAC system. Step inside to discover a fresh, inviting atmosphere with new interior paint and elegant luxury vinyl plank flooring flowing throughout the main level. Enjoy the flexibility of separate living and family rooms, perfect for both entertaining and everyday life. The spacious kitchen boasts new shaker-style cabinets and gleaming stainless steel appliances (range, microwave, and dishwasher). A convenient half-bath and a two-car garage complete the first floor. Upstairs, find plush new carpeting in all four bedrooms. The serene primary suite is a true retreat, featuring an ensuite bathroom and an exceptionally large walk-in closet. The conveniently located upstairs laundry room and a full guest bath add to the ease of living. Extend your living space outdoors onto the massive screened patio, an ideal spot for hosting gatherings or simply unwinding while enjoying picturesque views of the golf course. Eaglebrooke offers an unparalleled lifestyle with a 24-hour manned gate, a clubhouse with a restaurant, a sparkling pool, tennis courts, and more. Don't miss your chance to experience the best of Lakeland living – schedule your private showing today!

    Zillow last checked:

    Listing updated:

    Listed by:

    Rob Jones 844-448-0749,

    OFFERPAD BROKERAGE FL, LLC 813-534-6326

    Bought with:

    Jillian Green, 3612593

    S & D REAL ESTATE SERVICE LLC

    Source: Stellar MLS,MLS#: TB8375530MLS LogoOriginating MLS: Suncoast Tampa

    Facts & features

    Interior

    Bedrooms & bathrooms
    • Bedrooms: 4
    • Bathrooms: 3
    • Full bathrooms: 2
    • 1/2 bathrooms: 1
    Rooms
    • Room types: Bonus Room, Dining Room, Living Room
    Primary bedroom
    • Features: Walk-In Closet(s)
    • Level: Second
    • Area: 340 Square Feet
    • Dimensions: 20x17
    Bedroom 2
    • Features: Built-in Closet
    • Level: Second
    • Area: 165 Square Feet
    • Dimensions: 15x11
    Bedroom 3
    • Features: Walk-In Closet(s)
    • Level: Second
    • Area: 100 Square Feet
    • Dimensions: 10x10
    Bonus room
    • Features: No Closet
    • Level: Second
    • Area: 304 Square Feet
    • Dimensions: 19x16
    Dining room
    • Level: First
    • Area: 120 Square Feet
    • Dimensions: 12x10
    Family room
    • Level: First
    • Area: 304 Square Feet
    • Dimensions: 19x16
    Kitchen
    • Features: Pantry
    • Level: First
    • Area: 120 Square Feet
    • Dimensions: 12x10
    Living room
    • Level: First
    • Area: 228 Square Feet
    • Dimensions: 19x12
    Heating
    • Central, Electric
    Cooling
    • Central Air
    Appliances
    • Included: Oven, Dishwasher, Disposal, Electric Water Heater, Exhaust Fan, Microwave, Range
    • Laundry: Inside
    Features
    • Ceiling Fan(s), Eating Space In Kitchen, High Ceilings, Kitchen/Family Room Combo, Open Floorplan, Split Bedroom, Walk-In Closet(s)
    • Flooring: Carpet, Vinyl
    • Doors: Sliding Doors
    • Has fireplace: No
    Interior area
    • Total structure area: 3,016
    • Total interior livable area: 2,556 sqft

    Property

    Parking
    • Total spaces: 2
    • Parking features: Garage - Attached
    • Attached garage spaces: 2
    Features
    • Levels: Two
    • Stories: 2
    • Patio & porch: Deck, Patio, Porch, Screened
    • Exterior features: Irrigation System
    • Has view: Yes
    • View description: Water, Lake
    • Has water view: Yes
    • Water view: Water,Lake
    • Waterfront features: Lake Front
    • Body of water: LAKE
    Lot
    • Size: 5,662 Square Feet
    • Dimensions: 50 x 110
    • Features: On Golf Course
    Details
    • Parcel number: 192924286033000120
    • Zoning: RE-1
    • Special conditions: None

    Construction

    Type & style
    • Home type: SingleFamily
    • Architectural style: Contemporary
    • Property subtype: Single Family Residence
    Materials
    • Block, Stucco
    • Foundation: Slab
    • Roof: Shingle
    Condition
    • New construction: No
    • Year built: 2004

    Utilities & green energy

    • Sewer: Public Sewer
    • Water: Public
    • Utilities for property: Cable Available, Electricity Connected, Public

    Community & HOA

    Community
    • Features: Golf, Tennis Court(s)
    • Security: Gated Community, Smoke Detector(s)
    • Pet fee: $0 monthly
    • Subdivision: EAGLEBROOKE PH 5-A
    HOA
    • Has HOA: Yes
    • Amenities included: Gated, Recreation Facilities, Security, Tennis Court(s)
    • HOA fee: $8 monthly
    • HOA name: Eaglebrooke Community Association, Inc.
    Location
    • Region: Lakeland

    Financial & listing details

    • Price per square foot: $166/sqft
    • Tax assessed value: $336,766
    • Annual tax amount: $4,218
    • Date on market: 4/26/2025
    • Cumulative days on market: 12 days
    • Listing terms: Cash,Conventional,VA Loan
    • Ownership: Fee Simple
    • Total actual rent: 0
    • Electric utility on property: Yes
    • Road surface type: Asphalt

    Price history

    DateEventPrice
    6/5/2025Sold$425,000-1.1%$166/sqft
    Source: Stellar MLS #TB8375530 Report a problem
    5/8/2025Pending sale$429,900$168/sqft
    Source: Stellar MLS #TB8375530 Report a problem
    4/26/2025Listed for sale$429,900+28.3%$168/sqft
    Source: Stellar MLS #TB8375530 Report a problem
    3/14/2025Sold$335,100+24.6%$131/sqft
    Source: Public Record Report a problem
    7/10/2009Listing removed$269,000$105/sqft
    Source: NRT Florida #L4618506 Report a problem
    6/5/2009Listed for sale$269,000+14%$105/sqft
    Source: NRT Florida #L4618506 Report a problem
    5/18/2005Sold$236,000+23.4%$92/sqft
    Source: Public Record Report a problem
    2/5/2004Sold$191,300$75/sqft
    Source: Public Record Report a problem

    Public tax history

    YearProperty taxesTax assessment
    2025$1,937 +3.3%$189,993 +2.9%
    2024$1,875 +2.4%$184,638 +3%
    2023$1,831 +2.5%$179,260 +3%
    2022$1,786 -0.5%$174,039 +3%
    2021$1,794 +0.9%$168,970 +1.4%
    2020$1,778 +0.1%$166,637 +2.3%
    2019$1,777 -49.5%$162,891 +1.9%
    2018$3,521 +4.1%$159,854 +2.1%
    2017$3,382 +99.2%$156,566 +2.1%
    2016$1,698 -1.8%$153,346 +0.7%
    2015$1,728 -31.3%$152,280 +0.8%
    2014$2,517 +46.1%$151,071 +1.5%
    2013$1,723 +3.2%$148,838 +1.7%
    2012$1,670 -11.3%$146,350 -7.8%
    2011$1,883 -9.5%$158,693 -5.9%
    2010$2,082 -28.4%$168,719 -19.9%
    2009$2,906 -11%$210,692 -14.2%
    2008$3,267 $245,452
    2007-- --
    2006$4,273 --
    2005-- --
    2004-- --
    2003$683 -9%$41,000 -6.8%
    2002$751 $44,000
    Find assessor info on the county website

    Neighborhood: 33813

    Nearby schools

    GreatSchools rating
    Schools provided by the listing agent
    • Elementary: Scott Lake Elem
    • Middle: Lakeland Highlands Middl
    • High: George Jenkins High

    Source: Stellar MLS. This data may not be complete. We recommend contacting the local school district to confirm school assignments for this home.

    Get a cash offer in 3 minutes
    Find out how much your home could sell for in as little as 3 minutes with a no-obligation cash offer.
    Estimated market value
    $420,000
    Get a cash offer in 3 minutes
    Find out how much your home could sell for in as little as 3 minutes with a no-obligation cash offer.
    Estimated market value
    $420,000