Welcome to this well-maintained split foyer home located in the desirable Edgewood East neighborhood of Bealeton, Virginia. Situated on a spacious corner half-acre lot, this charming 3-bedroom, 2.5-bath home offers the perfect blend of space, functionality, and small-town appeal. Step inside to find a warm and inviting layout with spacious living areas, ideal for both everyday living and entertaining. The kitchen features ample cabinetry and workspace, flowing seamlessly into the dining and living areas for an open, connected feel. Situated near the dining room, the walkout deck (complete with new PVC railing) provides an optimal place to relax and enjoy the beautiful views of the expansive backyard. Upstairs, you’ll find the hallways adorned with beautiful wood chair rail molding, brand new LVP flooring throughout the upper level, and new carpet in all upstairs bedrooms - creating a fresh, modern feel. Generously sized bedrooms provide comfort and flexibility, while the primary suite allows for its own private retreat with en-suite bath and ample closet space. The lower level features a partially finished basement with a versatile layout, including a carpeted entertainment area, a vinyl floored mud room/kitchenette with sliding glass door access to the patio, a convenient half bath, and a dedicated laundry room. A large unfinished storage space with exterior access provides additional flexibility and functionality. With its generous lot size, thoughtful updates, and inviting layout, this home is a great opportunity in a quiet, established community.
Sold for $450,000
$450,000
6918 Maplewood Dr, Bealeton, VA 22712
3beds
1,284sqft
Single Family Residence
Built in 1986
0.56 Acres Lot
$451,700 Zestimate®
$350/sqft
$2,801 Estimated rent
Home value
$451,700
$402,000 - $506,000
$2,801/mo
Zestimate® history
Owner options
List your home for rent
$2,801/mo
Rent Zestimate®
Find your next renter with Zillow Rental Manager. Plus, with online applications, you can quickly screen prospective tenants – for free.
$2,801/mo
Rent Zestimate®
Refinance and save
$2,750/mo
Est. payment
Refinancing to a lower rate could help reduce your monthly payments and save thousands over the life of the loan.
$2,750/mo
Est. payment
Explore your selling options
Work with a Zillow partner agent
Leverage their expertise and Zillow's premium Showcase listings to get your home seen by more buyers.
Get startedList with your own agent
Get your home in front of millions of buyers by listing it on Zillow.
Learn how to do itSell it yourself
Take full control of how buyers see your home on Zillow by listing For Sale by Owner (FSBO).
List your homeWhat's special
Well-maintained split foyer homeCarpeted entertainment areaWarm and inviting layoutGenerous lot sizeGenerously sized bedroomsDedicated laundry roomSpacious corner half-acre lot
Zillow last checked:
Listing updated:
Listed by:
Dylan Griebel 734-476-1719,
Homes & Castles LLC
Bought with:
Dylan Griebel, 02252552341
Homes & Castles LLC
Source: Bright MLS,MLS#: VAFQ2021342
Facts & features
Interior
Bedrooms & bathrooms
- Bedrooms: 3
- Bathrooms: 3
- Full bathrooms: 2
- 1/2 bathrooms: 1
- Main level bathrooms: 2
- Main level bedrooms: 3
Rooms
- Room types: Dining Room, Primary Bedroom, Bedroom 2, Bedroom 3, Kitchen, Family Room, Laundry, Recreation Room, Storage Room, Bathroom 1, Bathroom 2, Half Bath
Primary bedroom
- Level: Main
Bedroom 2
- Level: Main
Bedroom 3
- Level: Main
Bathroom 1
- Level: Main
Bathroom 2
- Level: Main
Dining room
- Level: Main
Family room
- Level: Main
Half bath
- Level: Lower
Kitchen
- Level: Main
Laundry
- Level: Lower
Mud room
- Level: Lower
Recreation room
- Level: Lower
Storage room
- Level: Lower
Heating
- Heat Pump, Electric
Cooling
- Heat Pump, Ceiling Fan(s), Central Air, Electric
Appliances
- Included: Dishwasher, Disposal, Dryer, Microwave, Oven/Range - Electric, Refrigerator, Washer, Extra Refrigerator/Freezer, Electric Water Heater
- Laundry: In Basement, Lower Level, Laundry Room, Mud Room
Features
- Ceiling Fan(s), Combination Dining/Living, Primary Bath(s), Chair Railings
- Flooring: Carpet, Luxury Vinyl
- Basement: Partially Finished,Side Entrance,Windows,Exterior Entry
- Has fireplace: No
Interior area
- Total structure area: 1,284
- Total interior livable area: 1,284 sqft
- Finished area above ground: 1,284
Property
Parking
- Parking features: Driveway
- Has uncovered spaces: Yes
Accessibility
- Accessibility features: None
Features
- Levels: Split Foyer,Multi/Split,Two
- Stories: 2
- Patio & porch: Deck, Patio
- Exterior features: Rain Gutters, Sidewalks
- Pool features: None
Lot
- Size: 0.56 Acres
- Features: Corner Lot
Details
- Additional structures: Above Grade
- Parcel number: 6889713840
- Zoning: R1
- Special conditions: Standard
Construction
Type & style
- Home type: SingleFamily
- Property subtype: Single Family Residence
Materials
- Vinyl Siding
- Foundation: Other
- Roof: Shingle
Condition
- New construction: No
- Year built: 1986
- Major remodel year: 1990
Utilities & green energy
- Sewer: Public Sewer
- Water: Public
- Utilities for property: Electricity Available, Cable Connected, Cable
Community & HOA
Community
- Subdivision: Edgewood East Sec B
HOA
- Has HOA: No
Location
- Region: Bealeton
Financial & listing details
- Price per square foot: $350/sqft
- Tax assessed value: $371,400
- Annual tax amount: $3,591
- Date on market: 4/15/2026
- Listing agreement: Exclusive Right To Sell
- Listing terms: Cash,Conventional,FHA,Negotiable,VA Loan,Assumable
- Ownership: Fee Simple
- Road surface type: Paved
Price history
| Date | Event | Price |
|---|---|---|
| 6/11/2026 | Sold | $450,000+2.5%$350/sqft |
Source:  Bright MLS #VAFQ2021342 Report a problem Bright MLS #VAFQ2021342 Report a problem | ||
| 5/21/2026 | Pending sale | $439,000$342/sqft |
Source: Bright MLS #VAFQ2021342 Report a problem | ||
| 5/17/2026 | Listed for sale | $439,000+35.1%$342/sqft |
Source: Bright MLS #VAFQ2021342 Report a problem | ||
| 6/24/2021 | Sold | $325,000$253/sqft |
Source: Public Record Report a problem | ||
Public tax history
| Year | Property taxes | Tax assessment |
|---|---|---|
| 2025 | $3,591 +2.5% | $371,400 |
| 2024 | $3,502 +4.4% | $371,400 |
| 2023 | $3,354 | $371,400 |
| 2022 | $3,354 +25.5% | $371,400 +38.1% |
| 2021 | $2,673 | $268,900 |
| 2020 | -- | $268,900 |
| 2019 | $2,654 | $268,900 |
| 2018 | $2,654 | $268,900 +18.5% |
| 2016 | -- | $227,000 |
| 2015 | -- | $227,000 |
| 2014 | -- | $227,000 +7.4% |
| 2013 | -- | $211,300 |
| 2012 | -- | $211,300 |
| 2011 | -- | $211,300 |
| 2010 | -- | $211,300 -27% |
| 2009 | -- | $289,400 |
| 2008 | -- | $289,400 |
| 2007 | -- | $289,400 |
| 2005 | -- | $289,400 +98.2% |
| 2004 | -- | $146,000 |
| 2003 | -- | $146,000 |
| 2002 | -- | $146,000 +20.5% |
| 2001 | -- | $121,200 |
| 2000 | -- | $121,200 |
Find assessor info on the county website
Neighborhood: 22712
Nearby homes
- $451,5004 bd3 ba1.1k sqft6924 Maplewood Dr, Bealeton, VA 22712Off Market
- $540,6003 bd2 ba2.2k sqft6917 Maplewood Dr, Bealeton, VA 22712Off Market
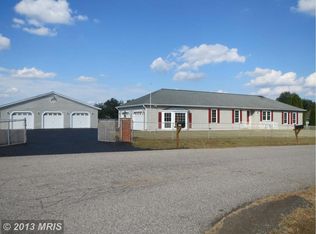
- $458,5003 bd2 ba1.4k sqft6928 Maplewood Dr, Bealeton, VA 22712Off Market

- $479,5003 bd2 ba1.4k sqft11239 Falling Creek Dr, Bealeton, VA 22712Off Market
- $491,2003 bd2 ba1.1k sqft6908 Maplewood Dr, Bealeton, VA 22712Off Market
- $407,4003 bd2 ba1.1k sqft11264 Edgewood Dr, Bealeton, VA 22712Off Market
- $493,9004 bd3 ba1.1k sqft6907 Maplewood Dr, Bealeton, VA 22712Off Market
- $523,6004 bd2 ba1.8k sqft11236 Falling Creek Dr, Bealeton, VA 22712Off Market
Nearby schools
GreatSchools rating
- 4/10Margaret M. Pierce Elementary SchoolGrades: PK-5Distance: 2.6 mi
- 3/10Cedar Lee Middle SchoolGrades: 6-8Distance: 1 mi
- 6/10Liberty High SchoolGrades: 9-12Distance: 1.6 mi
Schools provided by the listing agent
- District: Fauquier County Public Schools
Source: Bright MLS. This data may not be complete. We recommend contacting the local school district to confirm school assignments for this home.
Get a cash offer in 3 minutes
Find out how much your home could sell for in as little as 3 minutes with a no-obligation cash offer.
Estimated market value
$451,700
Get a cash offer in 3 minutes
Find out how much your home could sell for in as little as 3 minutes with a no-obligation cash offer.
Estimated market value
$451,700
- Virginia
- Fauquier County
- Bealeton
- 22712
- 6918 Maplewood Dr
Nearby cities
Nearby zip codes
Other Bealeton Topics
