Skip main navigation
Closed
  • $585,000

    6918 Mauna Loa Way, Stockton, CA 95219

    4beds
    2,205sqft
    Single Family Residence
    Built in 2022
    6,115 Square Feet Lot
    $588,000 Zestimate®
    $265/sqft
    $3,200 Estimated rent

    Home value

    $588,000

    $529,000 - $653,000

    $3,200/mo

    Zestimate® history
    Loading
    Loading...

    Owner options

    List your home for rent

    $3,200/mo

    Rent Zestimate®

    Find your next renter with Zillow Rental Manager. Plus, with online applications, you can quickly screen prospective tenants – for free.

    Learn more

    $3,200/mo

    Rent Zestimate®

    Refinance and save

    $3,836/mo

    Est. payment

    Refinancing to a lower rate could help reduce your monthly payments and save thousands over the life of the loan.

    See today's rates

    $3,836/mo

    Est. payment

    Explore your selling options

    Work with a Zillow partner agent

    Leverage their expertise and Zillow's premium Showcase listings to get your home seen by more buyers.

    Get started

    List with your own agent

    Get your home in front of millions of buyers by listing it on Zillow.

    Learn how to do it

    Sell it yourself

    Take full control of how buyers see your home on Zillow by listing For Sale by Owner (FSBO).

    List your home

    What's special

    Ample cabinetrySeparate tub and showerTile and carpet flooringOpen floor planGenerous counter spaceSpacious great roomIndoor laundry
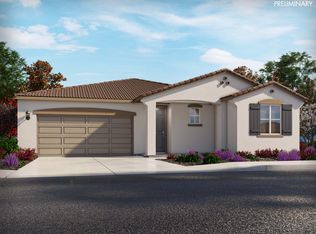
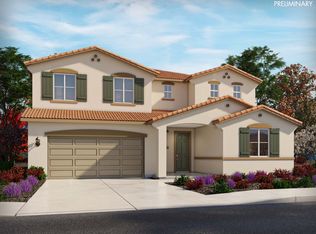
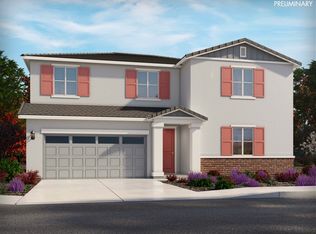
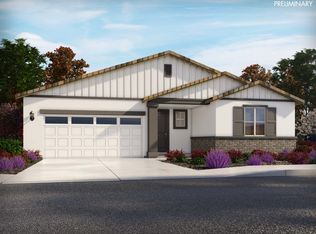
    Welcome to 6918 Mauna Loa Way in Stockton, CA. This single-story home offers 4 bedrooms, 2.5 bathrooms, and approximately 2,205 sq ft of well-designed living space. The open floor plan features a spacious great room that flows into the kitchen and dining areaideal for both everyday living and entertaining. The kitchen includes a center island, ample cabinetry, and generous counter space. The primary suite offers a large walk-in closet and an ensuite bath with dual sinks, plus a separate tub and shower. Interior highlights include tile and carpet flooring, dual-pane windows, indoor laundry, and owned solar panels. Situated on a 6,098 sq ft lot with front and backyard space, this home is located in the Lodi Unified School District with convenient access to parks, shopping, dining, and commuter routes. Schedule a showing to explore the opportunity firsthand.

    Zillow last checked:

    Listing updated:

    Listed by:

    Shawna Guzman DRE #01823326 209-271-5988,

    Legacy Realty Group, Inc.

    Bought with:

    Travis Daigre, DRE #02113897

    eXp Realty of Northern California, Inc.

    Source: MetroList Services of CA,MLS#: 226016824Originating MLS: MetroList Services, Inc.

    Facts & features

    Interior

    Bedrooms & bathrooms
    • Bedrooms: 4
    • Bathrooms: 3
    • Full bathrooms: 2
    • Partial bathrooms: 1
    Dining room
    • Features: Dining/Family Combo
    Kitchen
    • Features: Kitchen Island, Stone Counters, Island w/Sink
    Heating
    • Central, Gas
    Cooling
    • Ceiling Fan(s), Central Air
    Appliances
    • Included: Dishwasher, Microwave
    • Laundry: Hookups Only, Inside, Inside Room
    Features
    • Flooring: Carpet, Tile
    • Has fireplace: No
    Interior area
    • Total interior livable area: 2,205 sqft

    Property

    Parking
    • Total spaces: 2
    • Parking features: Attached
    • Attached garage spaces: 2
    Lot
    • Size: 6,115 Square Feet
    • Features: Low Maintenance
    Details
    • Parcel number: 066500290000
    • Zoning description: RES
    • Special conditions: Standard

    Construction

    Type & style
    • Home type: SingleFamily
    • Property subtype: Single Family Residence
    Materials
    • Stucco
    • Foundation: Slab
    • Roof: Cement,Tile
    Condition
    • Year built: 2022

    Utilities & green energy

    • Sewer: Public Sewer
    • Water: Public
    • Utilities for property: Public

    Community & HOA

    HOA
    • Has HOA: Yes
    • Amenities included: Playground, Greenbelt
    • Services included: Common Areas, Management
    • HOA fee: $161 monthly
    Location
    • Region: Stockton

    Financial & listing details

    • Price per square foot: $265/sqft
    • Tax assessed value: $557,909
    • Annual tax amount: $8,785
    • Date on market: 2/21/2026

    Price history

    DateEventPrice
    3/30/2026Sold$585,000+1.7%$265/sqft
    Source: MetroList Services of CA #226016824 Report a problem
    2/28/2026Pending sale$575,000$261/sqft
    Source: MetroList Services of CA #226016824 Report a problem
    2/21/2026Listed for sale$575,000+7.2%$261/sqft
    Source: MetroList Services of CA #226016824 Report a problem
    2/24/2023Sold$536,500+3.5%$243/sqft
    Source: MetroList Services of CA #222147723 Report a problem
    1/30/2023Pending sale$518,290$235/sqft
    Source: MetroList Services of CA #222147723 Report a problem
    1/11/2023Price change$518,290-11.1%$235/sqft
    Source: MetroList Services of CA #222147723 Report a problem
    12/14/2022Price change$583,291-3.3%$265/sqft
    Source: MetroList Services of CA #222147723 Report a problem
    11/5/2022Listed for sale$603,291$274/sqft
    Source: Meritage Homes Report a problem

    Public tax history

    YearProperty taxesTax assessment
    2025$8,785 +2.2%$557,909 +2%
    2024$8,595 +19.7%$546,970 +35.6%
    2023$7,179 +116.9%$403,361 +476.5%
    2022$3,310 $69,962
    Find assessor info on the county website

    Neighborhood: Spanos Park West

    Nearby schools

    GreatSchools rating
    Get a cash offer in 3 minutes
    Find out how much your home could sell for in as little as 3 minutes with a no-obligation cash offer.
    Estimated market value
    $588,000
    Get a cash offer in 3 minutes
    Find out how much your home could sell for in as little as 3 minutes with a no-obligation cash offer.
    Estimated market value
    $588,000