This stunningly renovated two-story home boasts 4 bedrooms and three bathrooms. The kitchen has undergone a comprehensive update, featuring white shaker-style cabinetry, granite countertops, and stainless steel appliances. The interior has been meticulously repainted, while the hardwood floors have been beautifully refinished. The finished basement provides additional living space, complete with a wood-burning stove. The expansive primary bedroom features a spacious walk-in closet and a gorgeous new tile shower with a black grid shower door and sleek tile flooring. The attached one-car garage includes a convenient workshop, ideal for additional storage. The sizable fenced backyard offers ample space for children and pets, while the three-season room provides an additional recreational area, perfect for morning coffee or entertaining. Centrally located near parks, schools, shopping, and entertainment. Schedule your showing for this move in ready home today.
Sold for $280,000
$280,000
6918 Michelle Pl, Englewood, OH 45322
4beds
1,850sqft
Single Family Residence
Built in 1963
8,999 Square Feet Lot
$296,500 Zestimate®
$151/sqft
$1,915 Estimated rent
Home value
$296,500
$267,000 - $329,000
$1,915/mo
Zestimate® history
Owner options
List your home for rent
$1,915/mo
Rent Zestimate®
Find your next renter with Zillow Rental Manager. Plus, with online applications, you can quickly screen prospective tenants – for free.
$1,915/mo
Rent Zestimate®
Refinance and save
$1,937/mo
Est. payment
Refinancing to a lower rate could help reduce your monthly payments and save thousands over the life of the loan.
$1,937/mo
Est. payment
Explore your selling options
Work with a Zillow partner agent
Leverage their expertise and Zillow's premium Showcase listings to get your home seen by more buyers.
Get startedList with your own agent
Get your home in front of millions of buyers by listing it on Zillow.
Learn how to do itSell it yourself
Take full control of how buyers see your home on Zillow by listing For Sale by Owner (FSBO).
List your homeWhat's special
Zillow last checked:
Listing updated:
Listed by:
Tiffany N Tingle (937)435-6000,
Howard Hanna Real Estate Serv
Bought with:
Lyndsey Jones, 2018006077
CENTURY 21 The Gene Group
Source: DABR MLS,MLS#: 926648 Originating MLS: Dayton Area Board of REALTORS
Originating MLS: Dayton Area Board of REALTORSFacts & features
Interior
Bedrooms & bathrooms
- Bedrooms: 4
- Bathrooms: 3
- Full bathrooms: 2
- 1/2 bathrooms: 1
- Main level bathrooms: 1
Primary bedroom
- Level: Second
- Dimensions: 20 x 11
Bedroom
- Level: Second
- Dimensions: 12 x 10
Bedroom
- Level: Second
- Dimensions: 14 x 11
Bedroom
- Level: Second
- Dimensions: 13 x 10
Bonus room
- Level: Basement
- Dimensions: 11 x 9
Dining room
- Level: Main
- Dimensions: 17 x 11
Family room
- Level: Basement
- Dimensions: 23 x 11
Florida room
- Level: Main
- Dimensions: 17 x 10
Kitchen
- Features: Eat-in Kitchen
- Level: Main
- Dimensions: 20 x 11
Laundry
- Level: Main
- Dimensions: 10 x 5
Living room
- Level: Main
- Dimensions: 21 x 11
Heating
- Forced Air, Natural Gas
Cooling
- Central Air
Appliances
- Included: Dishwasher, Range, Refrigerator, Gas Water Heater
Features
- Granite Counters, Pantry, Remodeled, Walk-In Closet(s)
- Windows: Double Hung, Vinyl
- Basement: Finished,Partial
- Has fireplace: Yes
- Fireplace features: Wood Burning
Interior area
- Total structure area: 1,850
- Total interior livable area: 1,850 sqft
Property
Parking
- Total spaces: 1
- Parking features: Attached, Garage, One Car Garage
- Attached garage spaces: 1
Features
- Levels: Two
- Stories: 2
- Exterior features: Fence
Lot
- Size: 8,999 Square Feet
- Dimensions: 75 x 125 x 75 x 125
Details
- Parcel number: M60164260013
- Zoning: Residential
- Zoning description: Residential
Construction
Type & style
- Home type: SingleFamily
- Property subtype: Single Family Residence
Materials
- Brick, Vinyl Siding
Condition
- Year built: 1963
Utilities & green energy
- Water: Public
- Utilities for property: Natural Gas Available, Sewer Available, Water Available
Community & HOA
Community
- Subdivision: Northmoor Sec 04
HOA
- Has HOA: No
Location
- Region: Englewood
Financial & listing details
- Price per square foot: $151/sqft
- Tax assessed value: $167,060
- Annual tax amount: $3,769
- Date on market: 1/20/2025
- Listing terms: Conventional,FHA,VA Loan
Price history
| Date | Event | Price |
|---|---|---|
| 3/3/2025 | Sold | $280,000+1.9%$151/sqft |
Source:  DABR MLS #926648 Report a problem DABR MLS #926648 Report a problem | ||
| 2/22/2025 | Pending sale | $274,900$149/sqft |
Source: DABR MLS #926648 Report a problem | ||
| 2/5/2025 | Contingent | $274,900$149/sqft |
Source: DABR MLS #926648 Report a problem | ||
| 1/21/2025 | Listed for sale | $274,900+97.1%$149/sqft |
Source: DABR MLS #926648 Report a problem | ||
| 8/26/2020 | Sold | $139,500-3.8%$75/sqft |
Source: Public Record Report a problem | ||
| 6/5/2020 | Pending sale | $145,000$78/sqft |
Source: RE/MAX Alliance Realty #816039 Report a problem | ||
| 5/30/2020 | Price change | $145,000-3.3%$78/sqft |
Source: RE/MAX Alliance Realty #816039 Report a problem | ||
| 5/14/2020 | Listed for sale | $149,900+49.9%$81/sqft |
Source: RE/MAX Alliance Realty #816039 Report a problem | ||
| 8/2/2013 | Listing removed | $100,000$54/sqft |
Source: RE/MAX Alliance #534382 Report a problem | ||
| 5/1/2013 | Price change | $100,000-3.8%$54/sqft |
Source: RE/MAX Alliance #534382 Report a problem | ||
| 11/13/2012 | Price change | $104,000-2.8%$56/sqft |
Source: RE/MAX Alliance #534382 Report a problem | ||
| 8/2/2012 | Listed for sale | $107,000+21.6%$58/sqft |
Source: RE/MAX Alliance #534382 Report a problem | ||
| 7/31/1998 | Sold | $88,000$48/sqft |
Source: Public Record Report a problem | ||
Public tax history
| Year | Property taxes | Tax assessment |
|---|---|---|
| 2025 | $3,769 +5.5% | $58,470 |
| 2024 | $3,572 +3.1% | $58,470 |
| 2023 | $3,465 +6% | $58,470 +49% |
| 2022 | $3,270 -0.3% | $39,240 |
| 2021 | $3,278 +0.1% | $39,240 |
| 2020 | $3,276 -1.1% | $39,240 +9.6% |
| 2019 | $3,314 -0.2% | $35,810 |
| 2018 | $3,322 +10.8% | $35,810 |
| 2017 | $2,998 +3.3% | $35,810 +5.6% |
| 2016 | $2,901 +7.4% | $33,920 |
| 2015 | $2,701 +1.3% | $33,920 |
| 2014 | $2,666 | $33,920 |
Find assessor info on the county website
Neighborhood: 45322
Nearby homes
- $186,3003 bd2 ba1.4k sqft6912 Michelle Pl, Englewood, OH 45322Off Market

- $199,9003 bd2 ba1.4k sqft6924 Michelle Pl, Englewood, OH 45322Sold
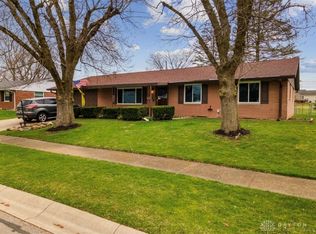
- $212,3003 bd2 ba1.4k sqft6930 Michelle Pl, Englewood, OH 45322Off Market
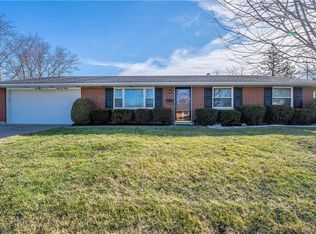
- $211,4003 bd2 ba1.4k sqft6906 Michelle Pl, Englewood, OH 45322Off Market
- $221,0003 bd2 ba2k sqft6919 Michelle Pl, Englewood, OH 45322Off Market
- $205,2003 bd2 ba1.4k sqft6913 Michelle Pl, Englewood, OH 45322Off Market
- $248,4004 bd2 ba1.8k sqft6925 Michelle Pl, Englewood, OH 45322Off Market
- $203,5003 bd2 ba1.4k sqft6931 Michelle Pl, Englewood, OH 45322Off Market
Nearby schools
GreatSchools rating
- 9/10Northmoor Elementary SchoolGrades: 2-6Distance: 0.4 mi
- 6/10Northmont Middle SchoolGrades: 6-8Distance: 3.3 mi
- 8/10Northmont High SchoolGrades: 7-12Distance: 3.3 mi
Schools provided by the listing agent
- District: Northmont
Source: DABR MLS. This data may not be complete. We recommend contacting the local school district to confirm school assignments for this home.
Get a cash offer in 3 minutes
Find out how much your home could sell for in as little as 3 minutes with a no-obligation cash offer.
Estimated market value
$296,500
Get a cash offer in 3 minutes
Find out how much your home could sell for in as little as 3 minutes with a no-obligation cash offer.
Estimated market value
$296,500
- Ohio
- Montgomery County
- Clayton
- 45322
- 6918 Michelle Pl
Nearby cities
Nearby zip codes
Other Clayton Topics
