Skip main navigation
Sold
  • Price Unknown

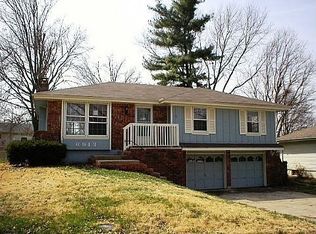
    6918 NW 78th Ter, Kansas City, MO 64152

    3beds
    2,696sqft
    Single Family Residence
    Built in 1967
    8,712 Square Feet Lot
    $286,000 Zestimate®
    $--/sqft
    $2,254 Estimated rent

    Home value

    $286,000

    $263,000 - $309,000

    $2,254/mo

    Zestimate® history
    Loading
    Loading...

    Owner options

    List your home for rent

    $2,254/mo

    Rent Zestimate®

    Find your next renter with Zillow Rental Manager. Plus, with online applications, you can quickly screen prospective tenants – for free.

    Learn more

    $2,254/mo

    Rent Zestimate®

    Refinance and save

    Refinancing to a lower rate could help reduce your monthly payments and save thousands over the life of the loan.

    See today's rates

    Explore your selling options

    Work with a Zillow partner agent

    Leverage their expertise and Zillow's premium Showcase listings to get your home seen by more buyers.

    Get started

    List with your own agent

    Get your home in front of millions of buyers by listing it on Zillow.

    Learn how to do it

    Sell it yourself

    Take full control of how buyers see your home on Zillow by listing For Sale by Owner (FSBO).

    List your home

    What's special

    Spacious backyardOpen layout
    Welcome to 6918 NW 78th Terrace, a diamond in the rough! This raised ranch boasts 3 beds, 2 baths, and ample potential. With an open layout two living areas. Spacious backyard, this property is primed for customization. Conveniently located near amenities and highways, it's a perfect opportunity for investors or buyers seeking a project. Park Hill Schools. Don't miss out—schedule your showing today!

    Zillow last checked:

    Listing updated:

    Listed by:

    Nancy Wienands 816-853-9880,

    ReeceNichols-KCN

    Bought with:

    Jeremy Perrette, 2004020529

    Keller Williams KC North

    Source: Heartland MLS as distributed by MLS GRID,MLS#: 2484142MLS Logo

    Facts & features

    Interior

    Bedrooms & bathrooms
    • Bedrooms: 3
    • Bathrooms: 2
    • Full bathrooms: 2
    Primary bedroom
    • Features: Ceiling Fan(s)
    • Level: First
    • Area: 156 Square Feet
    • Dimensions: 12 x 13
    Bedroom 2
    • Features: Carpet
    • Level: First
    • Area: 110 Square Feet
    • Dimensions: 11 x 10
    Bedroom 3
    • Features: Carpet
    • Level: First
    • Area: 110 Square Feet
    • Dimensions: 11 x 10
    Dining room
    • Features: Carpet
    • Level: First
    • Area: 80 Square Feet
    • Dimensions: 8 x 10
    Hearth room
    • Features: Ceiling Fan(s)
    • Level: First
    • Area: 182 Square Feet
    • Dimensions: 13 x 14
    Kitchen
    • Level: First
    • Area: 136 Square Feet
    • Dimensions: 17 x 8
    Living room
    • Features: Carpet
    • Level: First
    • Area: 168 Square Feet
    • Dimensions: 14 x 12
    Heating
    • Natural Gas
    Cooling
    • Attic Fan, Electric
    Appliances
    • Laundry: In Basement
    Features
    • Flooring: Carpet, Wood
    • Basement: Full
    • Number of fireplaces: 2
    • Fireplace features: Hearth Room
    Interior area
    • Total structure area: 2,696
    • Total interior livable area: 2,696 sqft
    • Finished area above ground: 1,373
    • Finished area below ground: 1,323

    Property

    Parking
    • Total spaces: 2
    • Parking features: Attached, Basement, Garage Faces Rear
    • Attached garage spaces: 2
    Features
    • Fencing: Metal
    Lot
    • Size: 8,712 Square Feet
    Details
    • Parcel number: 206.013100019014000
    • Special conditions: As Is

    Construction

    Type & style
    • Home type: SingleFamily
    • Property subtype: Single Family Residence
    Materials
    • Frame, Stone Trim
    • Roof: Composition
    Condition
    • Year built: 1967

    Utilities & green energy

    • Sewer: Public Sewer
    • Water: Public

    Community & HOA

    Community
    • Subdivision: Platte Ridge
    HOA
    • Has HOA: No
    Location
    • Region: Kansas City

    Financial & listing details

    • Tax assessed value: $204,703
    • Annual tax amount: $3,200
    • Date on market: 4/19/2024
    • Listing terms: Cash,Conventional
    • Ownership: Private

    Price history

    DateEventPrice
    5/23/2024Sold--
    Source: Heartland MLS as distributed by MLS GRID #2484142 Report a problem
    4/22/2024Pending sale$175,000$65/sqft
    Source: Heartland MLS as distributed by MLS GRID #2484142 Report a problem
    4/19/2024Listed for sale$175,000$65/sqft
    Source: Heartland MLS as distributed by MLS GRID #2484142 Report a problem

    Public tax history

    YearProperty taxesTax assessment
    2025$3,289 +5%$38,894
    2024$3,134 +0.1%$38,894
    2023$3,129 +10.9%$38,894 +14.5%
    2022$2,822 -0.3%$33,968
    2021$2,830 +12.2%$33,968 +13.9%
    2020$2,522 $29,835 +24.7%
    2018-- $23,929
    2017$1,981 -0.6%$23,929
    2016$1,994 -0.3%$23,929
    2015$2,000 +11.5%$23,929 +10%
    2013$1,795 $21,754
    2012-- $21,754
    2011-- $21,754
    2010-- $21,754
    2009-- $21,754
    Find assessor info on the county website

    Neighborhood: Platte Ridge

    Nearby schools

    GreatSchools rating
    Get a cash offer in 3 minutes
    Find out how much your home could sell for in as little as 3 minutes with a no-obligation cash offer.
    Estimated market value
    $286,000
    Get a cash offer in 3 minutes
    Find out how much your home could sell for in as little as 3 minutes with a no-obligation cash offer.
    Estimated market value
    $286,000