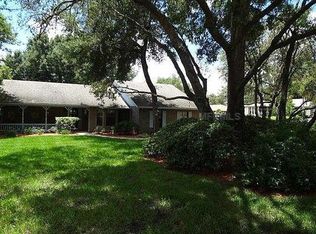
Virtually Staged. No CDD, low HOA (under $75/year), and a recently replaced roof make this beautifully remodeled 4-bedroom, 2-bath home a rare opportunity in Lakeland. Ideally located with convenient access to Polk Parkway and I-4, allowing for an easy commute to Tampa or Orlando, and just minutes from shopping, dining, and everyday conveniences. This move-in ready home has been fully updated, featuring fresh interior and exterior paint and luxury vinyl flooring throughout. The modern kitchen offers quartz countertops, a stylish backsplash, included appliances, and is complemented by additional built-in cabinetry and a secondary sink just off the kitchen, providing a versatile space ideal for prep, storage, or potential laundry use. The spacious primary suite includes an ensuite bathroom with tile finishes, dual vanity, and French doors leading directly to the screened-in pool area. The living room also features French doors that open to the outdoor space, creating a seamless indoor-outdoor flow ideal for entertaining. Step outside to enjoy a private backyard with a screened-in pool surrounded by pavers, all set on a fully fenced 0.30-acre lot, larger than a quarter acre, offering added space and privacy. Additional features include a wood-burning fireplace, updated lighting with spotlights, a guest bathroom with tub and tile, and a side-entry attached garage with an extended driveway, providing a more private and functional layout. The garage door and motor are new. Don’t miss this opportunity, schedule your showing today!
Sold for $415,000
$415,000
6918 ODONIEL LOOP W, LAKELAND, FL 33809
4beds
1,863sqft
Single Family Residence
Built in 1987
0.3 Acres Lot
$416,700 Zestimate®
$223/sqft
$2,575 Estimated rent
Home value
$416,700
$383,000 - $450,000
$2,575/mo
Zestimate® history
Owner options
List your home for rent
$2,575/mo
Rent Zestimate®
Find your next renter with Zillow Rental Manager. Plus, with online applications, you can quickly screen prospective tenants – for free.
$2,575/mo
Rent Zestimate®
Refinance and save
$2,981/mo
Est. payment
Refinancing to a lower rate could help reduce your monthly payments and save thousands over the life of the loan.
$2,981/mo
Est. payment
Explore your selling options
Work with a Zillow partner agent
Leverage their expertise and Zillow's premium Showcase listings to get your home seen by more buyers.
Get startedList with your own agent
Get your home in front of millions of buyers by listing it on Zillow.
Learn how to do itSell it yourself
Take full control of how buyers see your home on Zillow by listing For Sale by Owner (FSBO).
List your homeWhat's special
Quartz countertopsRecently replaced roofAdditional built-in cabinetrySpacious primary suiteWood-burning fireplaceModern kitchenLuxury vinyl flooring throughout
Zillow last checked:
Listing updated:
Listed by:
Yashira Figueroa 813-647-0120,
HOMETRUST REALTY GROUP 813-444-5777,
Eileen Rivera 813-452-9415,
HOMETRUST REALTY GROUP
Bought with:
Adrian Rodriguez, 3572464
NAIM REAL ESTATE LLC
Source: Stellar MLS,MLS#: TB8493967 Originating MLS: West Pasco
Originating MLS: West Pasco
Facts & features
Interior
Bedrooms & bathrooms
- Bedrooms: 4
- Bathrooms: 2
- Full bathrooms: 2
Primary bedroom
- Features: En Suite Bathroom, Walk-In Closet(s)
- Level: First
Bedroom 1
- Features: Walk-In Closet(s)
- Level: First
Bedroom 2
- Features: Walk-In Closet(s)
- Level: First
Bedroom 3
- Features: Walk-In Closet(s)
- Level: First
Primary bathroom
- Features: Dual Sinks, En Suite Bathroom, Shower No Tub
- Level: First
Bathroom 1
- Features: Single Vanity
- Level: First
Dining room
- Level: First
Kitchen
- Features: Breakfast Bar, Kitchen Island
- Level: First
Living room
- Level: First
Heating
- Central, Electric
Cooling
- Central Air
Appliances
- Included: Dishwasher, Electric Water Heater, Microwave, Range, Refrigerator
- Laundry: In Garage, Washer Hookup
Features
- Living Room/Dining Room Combo, Open Floorplan, Thermostat, Walk-In Closet(s)
- Flooring: Luxury Vinyl
- Doors: French Doors
- Has fireplace: Yes
- Fireplace features: Living Room, Wood Burning
Interior area
- Total structure area: 2,389
- Total interior livable area: 1,863 sqft
Property
Parking
- Total spaces: 2
- Parking features: Driveway, Garage Door Opener, Garage Faces Side
- Attached garage spaces: 2
- Has uncovered spaces: Yes
Features
- Levels: One
- Stories: 1
- Exterior features: Lighting, Private Mailbox, Sidewalk
- Has private pool: Yes
- Pool features: In Ground, Screen Enclosure
- Fencing: Fenced,Wood
Lot
- Size: 0.3 Acres
- Dimensions: 100 x 130
Details
- Parcel number: 242717161100000720
- Special conditions: None
Construction
Type & style
- Home type: SingleFamily
- Property subtype: Single Family Residence
Materials
- Block
- Foundation: Slab
- Roof: Shingle
Condition
- New construction: No
- Year built: 1987
Utilities & green energy
- Sewer: Public Sewer
- Water: None
- Utilities for property: Electricity Available, Electricity Connected, Sewer Available, Sewer Connected, Water Available, Water Connected
Community & HOA
Community
- Pet fee: $0 monthly
- Subdivision: COUNTRY OAKS LAKELAND
HOA
- Has HOA: Yes
- HOA fee: $6 monthly
- HOA name: Linda Dickerson
Location
- Region: Lakeland
Financial & listing details
- Price per square foot: $223/sqft
- Tax assessed value: $261,356
- Annual tax amount: $1,963
- Date on market: 4/5/2026
- Cumulative days on market: 30 days
- Listing terms: Cash,Conventional
- Ownership: Fee Simple
- Total actual rent: 0
- Electric utility on property: Yes
- Road surface type: Paved
Price history
| Date | Event | Price |
|---|---|---|
| 6/23/2026 | Sold | $415,000+0%$223/sqft |
Source:  Stellar MLS #TB8493967 Report a problem Stellar MLS #TB8493967 Report a problem | ||
| 5/8/2026 | Pending sale | $414,999$223/sqft |
Source: Stellar MLS #TB8493967 Report a problem | ||
| 4/5/2026 | Listed for sale | $414,999+186.2%$223/sqft |
Source: Stellar MLS #TB8493967 Report a problem | ||
| 2/18/2026 | Sold | $145,000$78/sqft |
Source: Public Record Report a problem | ||
Public tax history
| Year | Property taxes | Tax assessment |
|---|---|---|
| 2025 | $1,181 +3.6% | $131,532 +2.9% |
| 2024 | $1,140 +2.9% | $127,825 +3% |
| 2023 | $1,107 +3.1% | $124,102 +3% |
| 2022 | $1,074 +0.1% | $120,487 +3% |
| 2021 | $1,074 +1.1% | $116,978 +1.4% |
| 2020 | $1,062 +0.6% | $115,363 +2.3% |
| 2019 | $1,056 -29.6% | $112,769 +1.9% |
| 2018 | $1,500 +2.4% | $110,666 +2.1% |
| 2017 | $1,465 +46.5% | $108,390 +2.1% |
| 2016 | $1,000 -1.8% | $106,161 +0.7% |
| 2015 | $1,018 -22.7% | $105,423 +0.8% |
| 2014 | $1,317 +30.1% | $104,586 +1.5% |
| 2013 | $1,012 +3.6% | $103,040 +1.7% |
| 2012 | $977 -12.6% | $101,318 -7.5% |
| 2011 | $1,117 -18.3% | $109,478 -12.3% |
| 2010 | $1,367 -1.1% | $124,762 +2.7% |
| 2009 | $1,382 +6.5% | $121,482 +0.1% |
| 2008 | $1,298 | $121,361 |
| 2007 | -- | -- |
| 2006 | $1,567 | -- |
| 2005 | -- | -- |
| 2004 | $1,372 -0.6% | -- |
| 2003 | $1,381 +3.8% | $108,885 +4.9% |
| 2002 | $1,330 +2.1% | $103,841 +1.6% |
| 2001 | $1,303 | $102,206 |
Find assessor info on the county website
Neighborhood: 33809
Nearby homes
- $349,5003 bd2 ba1.8k sqft6910 Odoniel Loop W, Lakeland, FL 33809Off Market
- $200,0003 bd2 ba2.2k sqft6926 Odoniel Loop W, Lakeland, FL 33809Sold
- $372,6003 bd2 ba1.9k sqft6909 Odoniel Loop W, Lakeland, FL 33809Off Market

- $413,4003 bd2 ba2.2k sqft1105 Odoniel Loop S, Lakeland, FL 33809Off Market
- $332,2003 bd2 ba1.8k sqft7002 Odoniel Loop W, Lakeland, FL 33809Off Market
- $315,3003 bd2 ba1.7k sqft6902 Odoniel Loop W, Lakeland, FL 33809Off Market
- $435,4003 bd2 ba2k sqft1002 Odoniel Dr, Lakeland, FL 33809Off Market
- $478,3003 bd2 ba2.6k sqft1065 Lamp Post Ln, Lakeland, FL 33809Off Market
Nearby schools
GreatSchools rating
- 3/10Wendell Watson Elementary SchoolGrades: PK-5Distance: 0.7 mi
- 2/10Lake Gibson Middle SchoolGrades: 6-8Distance: 1.3 mi
- 3/10Lake Gibson Senior High SchoolGrades: PK,9-12Distance: 1.3 mi
Schools provided by the listing agent
- Elementary: Wendell Watson Elem
- Middle: Sleepy Hill Middle
- High: Kathleen High
Source: Stellar MLS. This data may not be complete. We recommend contacting the local school district to confirm school assignments for this home.
Get a cash offer in 3 minutes
Find out how much your home could sell for in as little as 3 minutes with a no-obligation cash offer.
Estimated market value
$416,700
Get a cash offer in 3 minutes
Find out how much your home could sell for in as little as 3 minutes with a no-obligation cash offer.
Estimated market value
$416,700
- Florida
- Polk County
- Lakeland
- 33809
- 6918 ODONIEL LOOP W
