Skip main navigation
Sold for $380,000
  • $380,000

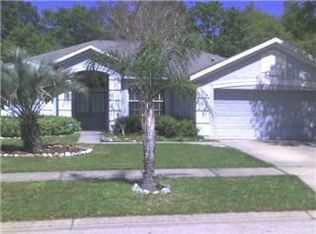
    6918 Potomac Cir, Riverview, FL 33578

    3beds
    1,852sqft
    Single Family Residence
    Built in 1998
    7,200 Square Feet Lot
    $373,200 Zestimate®
    $205/sqft
    $2,818 Estimated rent

    Home value

    $373,200

    $343,000 - $407,000

    $2,818/mo

    Zestimate® history
    Loading
    Loading...

    Owner options

    List your home for rent

    $2,818/mo

    Rent Zestimate®

    Find your next renter with Zillow Rental Manager. Plus, with online applications, you can quickly screen prospective tenants – for free.

    Learn more

    $2,818/mo

    Rent Zestimate®

    Refinance and save

    $2,619/mo

    Est. payment

    Refinancing to a lower rate could help reduce your monthly payments and save thousands over the life of the loan.

    See today's rates

    $2,619/mo

    Est. payment

    Explore your selling options

    Work with a Zillow partner agent

    Leverage their expertise and Zillow's premium Showcase listings to get your home seen by more buyers.

    Get started

    List with your own agent

    Get your home in front of millions of buyers by listing it on Zillow.

    Learn how to do it

    Sell it yourself

    Take full control of how buyers see your home on Zillow by listing For Sale by Owner (FSBO).

    List your home

    What's special

    Heated saltwater poolFamily roomBackyard paradiseSpa-like bathroomFenced for privacySplit floorplanInviting eat-in kitchen
    Imagine coming home to your very own heated, saltwater pool—self-cleaning, fully screened-in, and ready for year-round enjoyment. This backyard paradise is fenced for privacy and designed for relaxation, entertaining, and soaking up the Florida sunshine in total comfort. Inside, this spacious 3-bedroom, 2-bathroom home with a 2-car garage is just as impressive. The thoughtfully designed split floorplan offers space and privacy for everyone, while soaring high ceilings add an airy, open feel throughout. The primary suite is a standout, featuring a large bedroom, walk-in closet, and a spa-like bathroom with dual sinks, vanity, soaking tub, and a separate shower—plus the added bonus of cabana access straight to the pool. Enjoy both a living room and family room, plus an inviting eat-in kitchen with plenty of counter space for cooking and entertaining. The laundry room offers additional cabinets for extra storage and convenience. Located in a vibrant community with fantastic amenities, including a clubhouse, an even bigger pool, tennis courts, park, and sidewalks throughout, this home offers the perfect blend of indoor comfort and outdoor living. If you're looking for a home that feels like a vacation every day—this is it. Schedule your tour today!

    Zillow last checked:

    Listing updated:

    Listing Provided by:

    Katrina Madewell 813-936-2302,

    REAL BROKER, LLC 855-450-0442,

    Madalynne Madewell 813-507-6018,

    REAL BROKER, LLC

    Bought with:

    Jim Fletcher, 3350065

    REDFIN CORPORATION

    Source: Stellar MLS,MLS#: TB8391420MLS LogoOriginating MLS: Orlando Regional

    Facts & features

    Interior

    Bedrooms & bathrooms
    • Bedrooms: 3
    • Bathrooms: 2
    • Full bathrooms: 2
    Primary bedroom
    • Features: Walk-In Closet(s)
    • Level: First
    • Area: 180 Square Feet
    • Dimensions: 12x15
    Bedroom 2
    • Features: Built-in Closet
    • Level: First
    • Area: 110 Square Feet
    • Dimensions: 11x10
    Bedroom 3
    • Features: Built-in Closet
    • Level: First
    • Area: 110 Square Feet
    • Dimensions: 11x10
    Dinette
    • Level: First
    • Area: 99 Square Feet
    • Dimensions: 9x11
    Dining room
    • Level: First
    • Area: 154 Square Feet
    • Dimensions: 11x14
    Family room
    • Level: First
    • Area: 169 Square Feet
    • Dimensions: 13x13
    Kitchen
    • Level: First
    • Area: 121 Square Feet
    • Dimensions: 11x11
    Living room
    • Level: First
    • Area: 180 Square Feet
    • Dimensions: 12x15
    Heating
    • Central
    Cooling
    • Central Air
    Appliances
    • Included: Dishwasher, Microwave, Range, Refrigerator
    • Laundry: Inside, Laundry Room
    Features
    • Ceiling Fan(s), Open Floorplan, Primary Bedroom Main Floor, Split Bedroom, Thermostat, Walk-In Closet(s)
    • Flooring: Carpet, Ceramic Tile, Vinyl
    • Doors: Sliding Doors
    • Windows: Blinds
    • Has fireplace: No
    Interior area
    • Total structure area: 2,548
    • Total interior livable area: 1,852 sqft

    Property

    Parking
    • Total spaces: 2
    • Parking features: Covered, Driveway
    • Attached garage spaces: 2
    • Has uncovered spaces: Yes
    Features
    • Levels: One
    • Stories: 1
    • Patio & porch: Enclosed
    • Exterior features: Sidewalk
    • Has private pool: Yes
    • Pool features: In Ground, Salt Water, Screen Enclosure
    Lot
    • Size: 7,200 sqft
    • Dimensions: 60 x 120
    Details
    • Parcel number: U0830202O500000200009.0
    • Zoning: PD
    • Special conditions: None

    Construction

    Type & style
    • Home type: SingleFamily
    • Property subtype: Single Family Residence
    Materials
    • Block, Stucco
    • Foundation: Slab
    • Roof: Shingle
    Condition
    • Completed
    • New construction: No
    • Year built: 1998

    Utilities & green energy

    • Sewer: Public Sewer
    • Water: Public
    • Utilities for property: Public

    Community & neighborhood

    Security
    • Security features: Smoke Detector(s)
    Community
    • Community features: Clubhouse, Deed Restrictions, Park, Playground, Pool, Sidewalks, Tennis Court(s)
    Location
    • Region: Riverview
    • Subdivision: LAKE ST CHARLES UNIT 1

    HOA & financial

    HOA
    • Has HOA: Yes
    • HOA fee: $12 monthly
    • Association name: Lake St Charles HOA - EnProVera Property Advisors
    Other fees
    • Pet fee: $0 monthly
    Other financial information
    • Total actual rent: 0

    Other

    Other facts
    • Listing terms: Cash,Conventional,FHA,VA Loan
    • Ownership: Fee Simple
    • Road surface type: Paved

    Price history

    DateEventPrice
    8/25/2025Sold$380,000+1.3%$205/sqft
    Source: Stellar MLS #TB8391420 Report a problem
    7/17/2025Pending sale$375,000$202/sqft
    Source: Stellar MLS #TB8391420 Report a problem
    7/16/2025Price change$375,000-6.3%$202/sqft
    Source: Stellar MLS #TB8391420 Report a problem
    6/4/2025Listed for sale$400,000-8%$216/sqft
    Source: Stellar MLS #TB8391420 Report a problem
    4/10/2025Listing removed$435,000$235/sqft
    Source: Stellar MLS #TB8332894 Report a problem
    3/6/2025Price change$435,000-5.4%$235/sqft
    Source: Stellar MLS #TB8332894 Report a problem
    1/7/2025Listed for sale$460,000+68.5%$248/sqft
    Source: Stellar MLS #TB8332894 Report a problem
    5/8/2020Sold$273,000+1.1%$147/sqft
    Source: Public Record Report a problem
    3/19/2020Price change$269,900-3.6%$146/sqft
    Source: TURNING LEAF REALTY #T3226054 Report a problem
    3/1/2020Price change$279,900-1.8%$151/sqft
    Source: TURNING LEAF REALTY #T3226054 Report a problem
    2/19/2020Price change$284,900-1.7%$154/sqft
    Source: TURNING LEAF REALTY #T3226054 Report a problem
    1/29/2020Listed for sale$289,900+125.6%$157/sqft
    Source: HOMEXPRESS REALTY, INC. #T3222670 Report a problem
    7/17/2012Sold$128,500$69/sqft
    Source: Public Record Report a problem
    2/4/2012Price change$128,500+0.8%$69/sqft
    Source: FUTURE HOME REALTY INC #T2477356 Report a problem
    11/11/2011Price change$127,500+2%$69/sqft
    Source: FUTURE HOME REALTY INC #T2477356 Report a problem
    7/21/2011Price change$125,000-7.4%$67/sqft
    Source: FUTURE HOME REALTY, INC. #T2477356 Report a problem
    7/3/2011Listed for sale$135,000-43.3%$73/sqft
    Source: Future Home Realty #T2477356 Report a problem
    7/5/2006Sold$238,000+87.8%$129/sqft
    Source: Stellar MLS #T2161964 Report a problem
    8/12/1998Sold$126,700$68/sqft
    Source: Public Record Report a problem

    Public tax history

    YearProperty taxesTax assessment
    2025$2,254 +0.8%$267,887 +2.9%
    2024$2,235 +1.3%$260,337 +3%
    2023$2,207 +5%$252,754 +3%
    2022$2,103 +24.5%$245,392 +3%
    2021$1,689 -55.6%$238,245 +42.4%
    2020$3,800 +6.9%$167,274 +7.6%
    2019$3,556 $155,514 +1.9%
    2018$3,556 +1.6%$152,614 -5.9%
    2017$3,500 +1.9%$162,266 +10.8%
    2016$3,434 -5.7%$146,401 +0.7%
    2015$3,643 -3.1%$145,383 -3.3%
    2014$3,760 $150,399 +1.5%
    2013$3,760 -5.2%$148,176 +32.9%
    2012$3,968 -1.8%$111,460 -2.9%
    2011$4,039 -8.2%$114,748 -14%
    2010$4,398 +0.9%$133,443 +1.7%
    2009$4,359 -16.3%$131,208 -24.2%
    2008$5,210 +36.6%$173,206 +44.5%
    2005$3,814 $119,900 +3%
    2004-- $116,408 +1.9%
    2003-- $114,237 +2.4%
    2002-- $111,560 +1.6%
    2001-- $109,803 -6.8%
    2000$3,364 $117,846

    Find assessor info on the county website

    Neighborhood: Lake St. Charles

    Nearby schools

    GreatSchools rating
    Schools provided by the listing agent
    • Elementary: Riverview Elem School-HB
    • Middle: Giunta Middle-HB
    • High: Spoto High-HB

    Source: Stellar MLS. This data may not be complete. We recommend contacting the local school district to confirm school assignments for this home.

    Get a cash offer in 3 minutes
    Find out how much your home could sell for in as little as 3 minutes with a no-obligation cash offer.
    Estimated market value
    $373,200
    Get a cash offer in 3 minutes
    Find out how much your home could sell for in as little as 3 minutes with a no-obligation cash offer.
    Estimated market value
    $373,200