Impressive 2-story home on over 1/4 acre that is beautifully and extensively xeriscaped, requiring minimal maintenance. Inside you will be delighted to find a gourmet's kitchen, open to the spacious and sunny great room with gas fireplace, perfect for entertaining. Kitchen has granite countertops and island has a large sink, Bosch dishwasher and breakfast bar; enjoy the double-oven, gas range with hood, large walk-in pantry and butler's pantry/coffee bar. Adjacent to the kitchen is the flexible formal dining room. Engineered hardwood flows throughout nearly all of the main level. Just inside the entry is a large office with French doors and a powder bath across the hall. You will spend countless hours outdoors relaxing under the pergola on the concrete patio, within soothing sight and sound of the water feature, and natural beauty of terraced stone slabs; additional benefits are the convenience of artificial turf, concrete and gravel paths, mature evergreen and deciduous trees. The owner's suite has a tray ceiling, 6-piece bathroom with separate vanities and a double-shower, plus a huge walk-in closet. Rounding off the 2nd level are 3 large secondary bedrooms with a private guest-access bathroom. Sunny southern exposure makes for nice bright daylight in the rooms on both levels. Amazing 4-car garage, fully insulated and drywalled. Just 3-wood distance to Saddleback Golf Course and The Tavern restaurant. Convenient commute to Longmont/Boulder, Denver, Ft Collins and more. Near groceries, big-box stores, restaurants and coffee. High efficiency furnace with humidifier. New Premier Class IV, impact resistant roof.
Sold for $775,000
$775,000
6918 Purdue Ave, Firestone, CO 80504
4beds
4,620sqft
Single Family Residence
Built in 2015
0.27 Acres Lot
$771,900 Zestimate®
$168/sqft
$3,453 Estimated rent
Home value
$771,900
$726,000 - $826,000
$3,453/mo
Zestimate® history
Owner options
List your home for rent
$3,453/mo
Rent Zestimate®
Find your next renter with Zillow Rental Manager. Plus, with online applications, you can quickly screen prospective tenants – for free.
$3,453/mo
Rent Zestimate®
Refinance and save
$4,642/mo
Est. payment
Refinancing to a lower rate could help reduce your monthly payments and save thousands over the life of the loan.
$4,642/mo
Est. payment
Explore your selling options
Work with a Zillow partner agent
Leverage their expertise and Zillow's premium Showcase listings to get your home seen by more buyers.
Get startedList with your own agent
Get your home in front of millions of buyers by listing it on Zillow.
Learn how to do itSell it yourself
Take full control of how buyers see your home on Zillow by listing For Sale by Owner (FSBO).
List your homeWhat's special
Zillow last checked:
Listing updated:
Listed by:
David Pickett 303-579-9992,
David A Pickett
Bought with:
Brianna Felz, 100036562
Sellstate Altitude Property Group
Source: IRES as distributed by MLS GRID,MLS#: 1023822
Facts & features
Interior
Bedrooms & bathrooms
- Bedrooms: 4
- Bathrooms: 3
- Full bathrooms: 2
- 1/2 bathrooms: 1
- Main level bathrooms: 1
Primary bedroom
- Description: Carpet
- Features: 5 Piece Primary Bath
- Level: Upper
- Area: 255 Square Feet
- Dimensions: 15 x 17
Bedroom 2
- Description: Carpet
- Level: Upper
- Area: 156 Square Feet
- Dimensions: 12 x 13
Bedroom 3
- Description: Carpet
- Level: Upper
- Area: 132 Square Feet
- Dimensions: 11 x 12
Bedroom 4
- Description: Carpet
- Level: Upper
- Area: 120 Square Feet
- Dimensions: 10 x 12
Dining room
- Description: Engineered Hardwood
- Level: Main
- Area: 143 Square Feet
- Dimensions: 11 x 13
Great room
- Description: Engineered Hardwood
- Level: Main
- Area: 459 Square Feet
- Dimensions: 17 x 27
Kitchen
- Description: Engineered Hardwood
- Level: Main
- Area: 338 Square Feet
- Dimensions: 13 x 26
Laundry
- Description: Vinyl
- Level: Upper
- Area: 77 Square Feet
- Dimensions: 7 x 11
Study
- Description: Carpet
- Level: Main
- Area: 121 Square Feet
- Dimensions: 11 x 11
Heating
- Forced Air
Cooling
- Ceiling Fan(s)
Appliances
- Included: Gas Range, Self Cleaning Oven, Double Oven, Dishwasher, Refrigerator, Washer, Dryer, Microwave, Disposal
- Laundry: Sink, Washer/Dryer Hookup
Features
- Eat-in Kitchen, Separate Dining Room, Open Floorplan, Pantry, Natural Woodwork, Walk-In Closet(s), Jack & Jill Bathroom, Kitchen Island, High Ceilings
- Flooring: Wood
- Doors: French Doors, 6-Panel Doors
- Windows: Window Coverings
- Basement: Full,Unfinished
- Has fireplace: Yes
- Fireplace features: Gas, Gas Log, Great Room
Interior area
- Total structure area: 3,107
- Total interior livable area: 4,620 sqft
- Finished area above ground: 3,107
Property
Parking
- Total spaces: 4
- Parking features: Garage Door Opener, Oversized, Tandem
- Attached garage spaces: 4
- Details: Attached
Accessibility
- Accessibility features: Level Lot, Level Drive, Accessible Hallway(s), Low Carpet, Accessible Doors
Features
- Levels: Two
- Stories: 2
- Patio & porch: Patio
- Exterior features: Sprinkler System
- Fencing: Fenced,Dog Run/Kennel,Vinyl
Lot
- Size: 0.27 Acres
- Features: Evergreen Trees, Deciduous Trees, Level, Waterfall, Xeriscape, Paved, Curbs, Sidewalks, Street Light, Fire Hydrant within 500 Feet
Details
- Parcel number: R4182906
- Zoning: R1
- Special conditions: Private Owner
Construction
Type & style
- Home type: SingleFamily
- Architectural style: Legal Conforming
- Property subtype: Single Family Residence
Materials
- Frame, Brick, Composition
- Roof: Composition
Condition
- New construction: No
- Year built: 2015
Utilities & green energy
- Electric: United Power
- Gas: Black Hills
- Sewer: Public Sewer
- Water: City
- Utilities for property: Natural Gas Available, Electricity Available, Cable Available, Satellite Avail, High Speed Avail
Green energy
- Energy efficient items: Sun Space, Southern Exposure, Windows, Doors, High Efficiency Furnace, Thermostat
Community & HOA
Community
- Features: Playground, Park
- Security: Fire Alarm
- Subdivision: Saddleback Heights
HOA
- Has HOA: Yes
- Services included: Common Amenities, Management
- HOA fee: $102 monthly
Location
- Region: Firestone
Financial & listing details
- Price per square foot: $168/sqft
- Tax assessed value: $766,701
- Annual tax amount: $4,486
- Date on market: 1/2/2025
- Listing terms: Cash,Conventional,FHA,VA Loan
- Exclusions: SELLER'S PERSONAL PROPERTY, STAGING ITEMS
- Electric utility on property: Yes
- Road surface type: Asphalt
Price history
| Date | Event | Price |
|---|---|---|
| 3/3/2025 | Sold | $775,000$168/sqft |
Source:  IRES as distributed by MLS GRID #1023822 Report a problem IRES as distributed by MLS GRID #1023822 Report a problem | ||
| 1/14/2025 | Pending sale | $775,000$168/sqft |
Source:  REcolorado as distributed by MLS GRID #IR1023822 Report a problem REcolorado as distributed by MLS GRID #IR1023822 Report a problem | ||
| 1/9/2025 | Listed for sale | $775,000+71.8%$168/sqft |
Source: IRES as distributed by MLS GRID #1023822 Report a problem | ||
| 7/14/2015 | Sold | $451,209$98/sqft |
Source: Public Record Report a problem | ||
Public tax history
| Year | Property taxes | Tax assessment |
|---|---|---|
| 2026 | $4,903 +4.8% | $47,380 +8.4% |
| 2025 | $4,676 +4.3% | $43,690 -9.9% |
| 2024 | $4,486 +20.9% | $48,480 -1% |
| 2023 | $3,711 -0.9% | $48,950 +38% |
| 2022 | $3,746 -1.9% | $35,480 -2.8% |
| 2021 | $3,818 | $36,490 -2.7% |
| 2020 | $3,818 +10.7% | $37,490 |
| 2019 | $3,449 -11% | $37,490 +8.2% |
| 2018 | $3,874 +12.3% | $34,640 |
| 2017 | $3,449 -2.2% | $34,640 +20.6% |
| 2016 | $3,526 +617.4% | $28,720 +486.1% |
| 2015 | $491 +40.2% | $4,900 +40% |
| 2014 | $351 | $3,500 |
| 2013 | -- | $3,500 -26.5% |
| 2012 | -- | $4,760 -21.3% |
| 2011 | -- | $6,050 -66.3% |
| 2010 | -- | $17,960 |
| 2009 | -- | $17,960 +139.1% |
| 2008 | -- | $7,510 |
| 2007 | -- | $7,510 |
Find assessor info on the county website
Neighborhood: 80504
Nearby homes
- $755,6006 bd3 ba4.1k sqft6884 Purdue Ave, Firestone, CO 80504Off Market

- $694,4004 bd3 ba2.8k sqft6928 Purdue Ave, Firestone, CO 80504Off Market
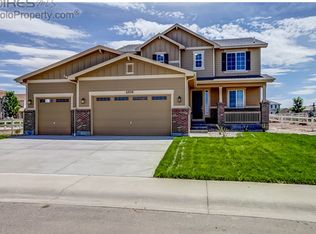
- $675,1003 bd4 ba2.5k sqft9165 Forest St, Firestone, CO 80504Off Market
- $811,7005 bd4 ba4.2k sqft9166 Ferncrest St, Firestone, CO 80504Off Market
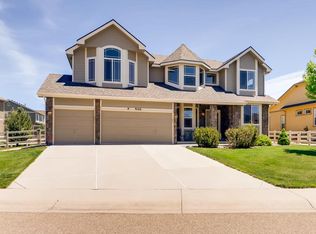
- $788,2004 bd4 ba4k sqft9149 Forest St, Firestone, CO 80504Off Market
- $800,0004 bd3 ba4.2k sqft9150 Ferncrest St, Firestone, CO 80504Sold
- $768,7004 bd4 ba3.1k sqft9220 Purdue Ave, Firestone, CO 80504Off Market
- $12,063-- bd-- ba-- sqft9489 Forest St, Firestone, CO 80504Off Market
Nearby schools
GreatSchools rating
- 5/10Legacy Elementary SchoolGrades: PK-5Distance: 2.6 mi
- 6/10Coal Ridge Middle SchoolGrades: 6-8Distance: 1.6 mi
- 8/10Frederick Senior High SchoolGrades: 9-12Distance: 2.5 mi
Schools provided by the listing agent
- Elementary: Prairie Ridge,Firestone Charter Academy
- Middle: Coal Ridge
- High: Frederick
Source: IRES as distributed by MLS GRID. This data may not be complete. We recommend contacting the local school district to confirm school assignments for this home.
Get a cash offer in 3 minutes
Find out how much your home could sell for in as little as 3 minutes with a no-obligation cash offer.
Estimated market value
$771,900
Get a cash offer in 3 minutes
Find out how much your home could sell for in as little as 3 minutes with a no-obligation cash offer.
Estimated market value
$771,900
- Colorado
- Weld County
- Firestone
- 80504
- 6918 Purdue Ave
