Skip main navigation
Off market
  • $2,020,500

    6918 SE 12th Ter, Ocala, FL 34480

    6beds
    6baths
    7,961sqft
    SingleFamily
    Built in 2003
    1 Acres Lot
    $2,020,500 Zestimate®
    $254/sqft
    $4,450 Estimated rent

    Home value

    $2,020,500

    $1.76M - $2.30M

    $4,450/mo

    Zestimate® history
    Loading
    Loading...

    Owner options

    List your home for rent

    $4,450/mo

    Rent Zestimate®

    Find your next renter with Zillow Rental Manager. Plus, with online applications, you can quickly screen prospective tenants – for free.

    Learn more

    $4,450/mo

    Rent Zestimate®

    Refinance and save

    $11,270/mo

    Est. payment

    Refinancing to a lower rate could help reduce your monthly payments and save thousands over the life of the loan.

    See today's rates

    $11,270/mo

    Est. payment

    Explore your selling options

    Work with a Zillow partner agent

    Leverage their expertise and Zillow's premium Showcase listings to get your home seen by more buyers.

    Get started

    List with your own agent

    Get your home in front of millions of buyers by listing it on Zillow.

    Learn how to do it

    Sell it yourself

    Take full control of how buyers see your home on Zillow by listing For Sale by Owner (FSBO).

    List your home

    What's special

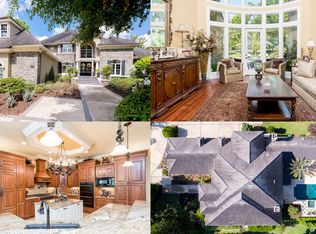
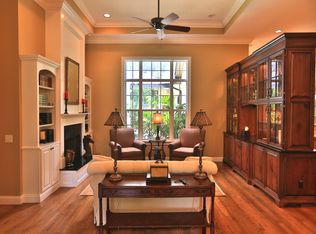
    QUALITY, BEAUTY, CHARM Exquisite 2 story Colonial pool home on the 11th fairway in the Country Club of Ocala, on a cul-de-sac, with 1st and 2nd story covered wrap around porches (7000 sq ft). Features include 6 bedrooms, 5.5 baths, 7961 SF living area with crown molding throughout the house, including a private in-law suite over the garage, upstairs study, upstairs laundry rm, huge downstairs sports room with 3 65inch plasma TVs and full sitdown bar and access to the covered back patio - outdoor kitchen and pool, large gym, enormous outdoor living space with covered porch that includes a fireplace - summer kitchen and bar - TV. All indoor and porch ceilings are 10 ft except the in-law suite and gym with 8.5 ft ceilings. There are 4 bedrooms upstairs all with their own walk-in closets and private bathrooms. The master suite is very spacious with balcony access, double vanity, large walk-in closet, spa tub, double shower. There is a zero entry pool with a 2 story screen enclosure that adjoins and includes the 1st and 2nd floor outdoor area and back balcony. Spacious living, dining & sunken family rms plus a gorgeous open 2-story entrance way with a large chandelier. A sound system with individual room controls are throughout the entire house, porches, and outdoor living areas. The oversized attick space is completely built out with 9 ft ceilings, carpet, trim, paint and AC. There is a 3.5 car garage with ample storage, a large concrete drive large enough for basketball, and a separate brick paved guest parking area. The landscaping is plush with mature plants and large palms surrounding the property. The backyard has a rought-iron fence with and elevated rock-stone wall and tall shrubs to give the house privacy from the golf course. Neighborhood Description Upscale, private gated community with large, upscale homes and well maintained landscaping. Large private clubhouse, dining hall, and bar. Tennis facility with 7 lighted courts and private instructors. 18 hole private upscale golf course with driving range, putting green, and private instructors. A large private pool and large fitness room with available trainers both adjoining the tennis courts and informal cafe.

    This property is off market, which means it's not currently listed for sale or rent on Zillow. This may be different from what's available on other websites or public sources.

    Facts & features

    Interior

    Bedrooms & bathrooms
    • Bedrooms: 6
    • Bathrooms: 6.5
    Heating
    • Heat pump, Electric
    Cooling
    • Central
    Appliances
    • Included: Dishwasher, Dryer, Freezer, Garbage disposal, Microwave, Range / Oven, Refrigerator, Trash compactor, Washer
    Features
    • Flooring: Tile, Carpet, Hardwood
    • Basement: None
    • Has fireplace: Yes
    Interior area
    • Total interior livable area: 7,961 sqft

    Property

    Parking
    • Total spaces: 4
    • Parking features: Garage - Attached
    Features
    • Exterior features: Stucco, Brick
    • Has spa: Yes
    Lot
    • Size: 1 Acres
    Details
    • Parcel number: 3634124000

    Construction

    Type & style
    • Home type: SingleFamily
    Materials
    • Concrete Block
    • Foundation: Slab
    • Roof: Shake / Shingle
    Condition
    • Year built: 2003

    Community & neighborhood

    Location
    • Region: Ocala

    Price history

    DateEventPrice
    6/15/2010Sold$1,192,500-36.9%$150/sqft
    Source: Public Record Report a problem
    8/27/2009Listing removed$1,890,000$237/sqft
    Source: Roberts Real Estate, Inc. #321189 Report a problem
    4/11/2009Listed for sale$1,890,000+1543.5%$237/sqft
    Source: Listhub #321189 Report a problem
    8/21/2001Sold$115,000$14/sqft
    Source: Public Record Report a problem

    Public tax history

    YearProperty taxesTax assessment
    2024$16,720 +2.3%$1,090,790 +3%
    2023$16,343 +2.5%$1,059,019 +3%
    2022$15,937 -0.4%$1,028,174 +3%
    2021$15,994 +0.7%$998,227 +1.4%
    2020$15,888 +1.3%$984,445 +2.3%
    2019$15,690 $962,312 +1.9%
    2018$15,690 +7.8%$944,369 +2.1%
    2017$14,561 -0.2%$924,945 +2.1%
    2016$14,584 $905,921 +0.7%
    2015$14,584 +6.3%$899,624 +0.8%
    2014$13,719 +2.8%$892,484 +1.5%
    2013$13,340 +0.9%$879,295 +0.5%
    2012$13,221 -12.3%$875,059 -11.8%
    2011$15,072 -15.1%$992,378 -15.3%
    2010$17,753 +6%$1,171,154 +2.7%
    2009$16,756 +2%$1,140,364 +0.1%
    2008$16,423 +1.2%$1,139,225 +3%
    2007$16,223 -7.2%$1,106,044 +3%
    2006$17,487 +5.3%$1,074,283 +10.2%
    2005$16,608 $974,544 +6.7%
    2004$16,608 +783.9%$912,940 +861%
    2002$1,879 -1%$95,000
    2001$1,899 $95,000
    2000$1,899 $95,000

    Find assessor info on the county website

    Neighborhood: 34480

    Nearby schools

    GreatSchools rating
    Schools provided by the listing agent
    • Elementary: Public: Shady Hill ES, Magnet schools; Private: Blessed Trinity, St Johns, Grace, Redeemer
    • Middle: Public: Belleview MS, Magnet schools; Private: Blessed Trinity, St Johns, Grace, Redeemer
    • High: Public: Belleview HS, Magnet schools; Private: Trinity Catholic, St. Johns

    Source: The MLS. This data may not be complete. We recommend contacting the local school district to confirm school assignments for this home.

    Get a cash offer in 3 minutes
    Find out how much your home could sell for in as little as 3 minutes with a no-obligation cash offer.
    Estimated market value
    $2,020,500
    Get a cash offer in 3 minutes
    Find out how much your home could sell for in as little as 3 minutes with a no-obligation cash offer.
    Estimated market value
    $2,020,500