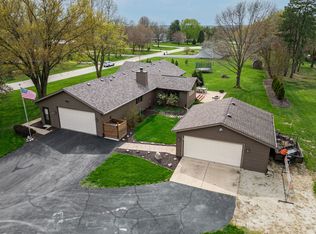
Nestled in the highly sought after Ledges community with easy access to 90/39, this spacious and well designed home sits on nearly one acre of beautiful yard space offering room to grow, relax and make your own. The main level features a great layout with a welcoming foyer that opens to a bright and spacious living room and family room, anchored by a stunning stone dual sided fireplace and enhanced with skylights that fill the space with natural light. The eat-in kitchen offers abundant counter and cabinet space, ideal for both everyday living and entertaining plus a formal dining room when more space is desired. The sleeping wing is home to a primary suite, two additional bedrooms, and a full hall bath ideal for guests and family. A large, practical laundry/mudroom offers direct access to both the 3-car attached garage and the backyard a perfect entry point for busy families or outdoor enthusiasts. Downstairs the finished lower level provides the ultimate entertaining space with a wet bar, another full bath, and a versatile bonus room perfect for a gym, craft area, or home office. Step outside to a gorgeous deck overlooking the sprawling yard ideal for hosting gatherings, enjoying nature, or simply relaxing. Solid home with great bones offering tremendous potential for customization and modern updates.
Closed
$285,000
6918 Saladino Dr, Roscoe, IL 61073
3beds
1,639sqft
Single Family Residence
Built in 1989
0.43 Acres Lot
$365,900 Zestimate®
$174/sqft
$2,339 Estimated rent
Home value
$365,900
$348,000 - $384,000
$2,339/mo
Zestimate® history
Owner options
List your home for rent
$2,339/mo
Rent Zestimate®
Find your next renter with Zillow Rental Manager. Plus, with online applications, you can quickly screen prospective tenants – for free.
$2,339/mo
Rent Zestimate®
Refinance and save
$2,113/mo
Est. payment
Refinancing to a lower rate could help reduce your monthly payments and save thousands over the life of the loan.
$2,113/mo
Est. payment
Explore your selling options
Work with a Zillow partner agent
Leverage their expertise and Zillow's premium Showcase listings to get your home seen by more buyers.
Get startedList with your own agent
Get your home in front of millions of buyers by listing it on Zillow.
Learn how to do itSell it yourself
Take full control of how buyers see your home on Zillow by listing For Sale by Owner (FSBO).
List your homeWhat's special
Zillow last checked:
Listing updated:
Listed by:
Christine Smith 815-978-6519,
Real Broker LLC
Bought with:
Jodi Stromberg
Berkshire Hathaway HomeServices Crosby Starck Real Estate
Source: MRED as distributed by MLS GRID,MLS#: 12439017
Facts & features
Interior
Bedrooms & bathrooms
- Bedrooms: 3
- Bathrooms: 3
- Full bathrooms: 3
Rooms
- Room types: Bonus Room, Recreation Room
Primary bedroom
- Features: Bathroom (Full)
- Level: Main
- Area: 154 Square Feet
- Dimensions: 11X14
Bedroom 2
- Level: Main
- Area: 121 Square Feet
- Dimensions: 11X11
Bedroom 3
- Level: Main
- Area: 121 Square Feet
- Dimensions: 11X11
Bonus room
- Level: Lower
- Area: 168 Square Feet
- Dimensions: 14X12
Dining room
- Level: Main
- Area: 110 Square Feet
- Dimensions: 10X11
Family room
- Level: Main
- Area: 361 Square Feet
- Dimensions: 19X19
Kitchen
- Level: Main
- Area: 180 Square Feet
- Dimensions: 20X9
Laundry
- Level: Main
- Area: 91 Square Feet
- Dimensions: 13X7
Living room
- Level: Main
- Area: 154 Square Feet
- Dimensions: 14X11
Recreation room
- Level: Lower
- Area: 783 Square Feet
- Dimensions: 27X29
Heating
- Natural Gas
Cooling
- Central Air
Features
- Basement: Finished,Daylight
- Number of fireplaces: 1
- Fireplace features: Family Room, Living Room
Interior area
- Total structure area: 0
- Total interior livable area: 1,639 sqft
Property
Parking
- Total spaces: 3
- Parking features: On Site, Attached, Garage
- Attached garage spaces: 3
Accessibility
- Accessibility features: No Disability Access
Features
- Stories: 1
Lot
- Size: 0.43 Acres
- Dimensions: 75x250
Details
- Parcel number: 0427477007
- Special conditions: None
Construction
Type & style
- Home type: SingleFamily
- Property subtype: Single Family Residence
Materials
- Vinyl Siding, Brick
Condition
- New construction: No
- Year built: 1989
Utilities & green energy
- Sewer: Shared Septic
- Water: Shared Well
Community & HOA
HOA
- Services included: None
Location
- Region: Roscoe
Financial & listing details
- Price per square foot: $174/sqft
- Tax assessed value: $296,148
- Annual tax amount: $3,556
- Date on market: 8/6/2025
- Listing terms: Cash
- Ownership: Fee Simple
Price history
| Date | Event | Price |
|---|---|---|
| 9/12/2025 | Sold | $285,000+1.8%$174/sqft |
Source:  MRED as distributed by MLS GRID #12439017 Report a problem MRED as distributed by MLS GRID #12439017 Report a problem | ||
| 8/24/2025 | Pending sale | $280,000$171/sqft |
Source:  NorthWest Illinois Alliance of REALTORS® #202504690 Report a problem NorthWest Illinois Alliance of REALTORS® #202504690 Report a problem | ||
| 8/20/2025 | Listed for sale | $280,000$171/sqft |
Source: NorthWest Illinois Alliance of REALTORS® #202504690 Report a problem | ||
| 8/12/2025 | Pending sale | $280,000$171/sqft |
Source: NorthWest Illinois Alliance of REALTORS® #202504690 Report a problem | ||
| 8/6/2025 | Listed for sale | $280,000+70.7%$171/sqft |
Source: NorthWest Illinois Alliance of REALTORS® #202504690 Report a problem | ||
| 4/5/2000 | Sold | $164,000$100/sqft |
Source: Public Record Report a problem | ||
Public tax history
| Year | Property taxes | Tax assessment |
|---|---|---|
| 2024 | $3,557 -4.1% | $98,716 +11.4% |
| 2023 | $3,708 -4.7% | $88,590 +9.4% |
| 2022 | $3,891 | $80,985 +6.4% |
| 2021 | -- | $76,078 +3.8% |
| 2020 | $4,059 -2.2% | $73,314 +4.7% |
| 2019 | $4,152 -3.7% | $70,030 +4.1% |
| 2018 | $4,310 -1.5% | $67,291 +3.7% |
| 2017 | $4,375 | $64,902 +1.6% |
| 2016 | $4,375 +2.4% | $63,861 +2.9% |
| 2015 | $4,271 +1.1% | $62,037 -3.6% |
| 2014 | $4,224 +17.7% | $64,321 -12.5% |
| 2009 | $3,587 | $73,478 +5.5% |
| 2007 | -- | $69,634 +9.4% |
| 2006 | -- | $63,672 +3.9% |
| 2005 | -- | $61,264 +2% |
| 2004 | -- | $60,062 +8% |
| 2003 | -- | $55,636 +2.8% |
| 2001 | -- | $54,126 +2.6% |
| 2000 | -- | $52,760 |
| 1999 | -- | $52,760 |
Find assessor info on the county website
Neighborhood: 61073
Nearby homes
- $385,6003 bd3 ba1.9k sqft11637 Chatt Dr, Roscoe, IL 61073Off Market
- $380,2004 bd3 ba2.3k sqft11628 Bowen Pkwy, Roscoe, IL 61073Off Market
- $365,0003 bd2 ba1.9k sqft11602 Bowen Pkwy, Roscoe, IL 61073Sold
- $352,6003 bd2 ba1.8k sqft11543 Chatt Ct, Roscoe, IL 61073Off Market
- $300,0003 bd3 ba2.3k sqft11653 Chatt Dr, Roscoe, IL 61073Sold
- $456,6004 bd4 ba2.2k sqft11628 Chatt Dr, Roscoe, IL 61073Off Market
- $391,1004 bd3 ba2.5k sqft11656 Bowen Pkwy, Roscoe, IL 61073Off Market
- $420,0003 bd3 ba2.9k sqft11548 Chatt Ct, Roscoe, IL 61073Sold
Nearby schools
GreatSchools rating
- NALedgewood Elementary SchoolGrades: PK-1Distance: 0.5 mi
- 7/10Roscoe Middle SchoolGrades: 6-8Distance: 0.8 mi
- 5/10Hononegah High SchoolGrades: 9-12Distance: 4.5 mi
Schools provided by the listing agent
- Elementary: Ledgewood Elementary School
- Middle: Roscoe Middle School
- High: Hononegah High School
- District: 131
Source: MRED as distributed by MLS GRID. This data may not be complete. We recommend contacting the local school district to confirm school assignments for this home.


Get pre-qualified for a loan
At Zillow Home Loans, we can pre-qualify you in as little as 5 minutes with no impact to your credit score.An equal housing lender. NMLS #10287.
Sell for more on Zillow
Get a Zillow Showcase℠ listing at no additional cost and you could sell for .
$365,900
2% more
+$7,318
With Zillow Showcase(estimated)
$373,218
- Illinois
- Winnebago County
- Roscoe
- 61073
- 6918 Saladino Dr
Nearby cities
Nearby zip codes
Other Roscoe Topics
