Discover your dream home in the sought-after Shannondale/Amberly neighborhood! With 3000+ sqft of finished space, this residence offers privacy & togetherness. The main floor boasts a spacious LR, FR with a fireplace, formal DR, a breakfast nook, a 5th BR/home office, ½ bath & a main floor laundry room. Enjoy a 2-tiered deck with built in benches that's accessible through SGD from the FR & KIT. With 4 BR upstairs, the MBR suite is a 20x19 retreat that features a walk-in shower & walk-in closet providing you with a private oasis to unwind and relax. The finished basement offers endless possibilities. Plus, new HVAC, new roof, newer hot water heater, & attic fan for energy efficiency. The neighborhood offers a strong sense of community & scenic walking trails along the Portage Bike Path leading to Celery Flats, Crossroads Mall, and Bi-Centennial Park. Optional access to the community pool & tennis courts enhances leisure and fitness options. Conveniently located near parks, schools, shopping, dining, bike trails, & major highways like US 131 and I-94, it offers unbeatable convenience. Top-notch Portage Schools make it an ideal choice for families seeking excellent education.
Sold
$330,000
6918 Trotwood St, Portage, MI 49024
5beds
3,227sqft
Single Family Residence
Built in 1974
0.34 Acres Lot
$385,900 Zestimate®
$102/sqft
$3,080 Estimated rent
Home value
$385,900
$367,000 - $409,000
$3,080/mo
Zestimate® history
Owner options
List your home for rent
$3,080/mo
Rent Zestimate®
Find your next renter with Zillow Rental Manager. Plus, with online applications, you can quickly screen prospective tenants – for free.
$3,080/mo
Rent Zestimate®
Refinance and save
$2,197/mo
Est. payment
Refinancing to a lower rate could help reduce your monthly payments and save thousands over the life of the loan.
$2,197/mo
Est. payment
Explore your selling options
Work with a Zillow partner agent
Leverage their expertise and Zillow's premium Showcase listings to get your home seen by more buyers.
Get startedList with your own agent
Get your home in front of millions of buyers by listing it on Zillow.
Learn how to do itSell it yourself
Take full control of how buyers see your home on Zillow by listing For Sale by Owner (FSBO).
List your homeWhat's special
Scenic walking trailsNew hvacFormal drSpacious lrCrossroads mallBreakfast nookNew roof
Zillow last checked:
Listing updated:
Listed by:
Janice L Allen 269-303-3577,
Jaqua, REALTORS
Bought with:
Anthony Stancato, 6501445957
Keystone Home Group Realty LLC
Source: MichRIC,MLS#: 23143630
Facts & features
Interior
Bedrooms & bathrooms
- Bedrooms: 5
- Bathrooms: 3
- Full bathrooms: 2
- 1/2 bathrooms: 1
- Main level bedrooms: 1
Primary bedroom
- Description: Master Suite
- Level: Upper
- Area: 372.13
- Dimensions: 19.90 x 18.70
Bedroom 2
- Level: Upper
- Area: 156.18
- Dimensions: 11.40 x 13.70
Bedroom 3
- Level: Upper
- Area: 155.31
- Dimensions: 9.30 x 16.70
Bedroom 4
- Level: Upper
- Area: 132.41
- Dimensions: 10.10 x 13.11
Bedroom 5
- Level: Main
- Area: 114.46
- Dimensions: 9.70 x 11.80
Primary bathroom
- Description: Master Bathroom
- Level: Upper
- Area: 88.2
- Dimensions: 8.40 x 10.50
Bathroom 1
- Description: 1/2 Bath
- Level: Main
- Area: 57.12
- Dimensions: 6.80 x 8.40
Bathroom 2
- Description: Hall Bath
- Level: Upper
- Area: 59.52
- Dimensions: 9.30 x 6.40
Bonus room
- Level: Basement
- Area: 667.92
- Dimensions: 27.60 x 24.20
Dining room
- Level: Main
- Area: 118.45
- Dimensions: 10.30 x 11.50
Family room
- Description: Fireplace & SGD to Deck
- Level: Main
- Area: 256.54
- Dimensions: 20.20 x 12.70
Kitchen
- Description: Kitchen & Breakfast Nook with SGD to Deck
- Level: Main
- Area: 184.91
- Dimensions: 22.80 x 8.11
Living room
- Level: Main
- Area: 262.2
- Dimensions: 19.00 x 13.80
Other
- Description: Entry Foyer W
- Level: Main
- Area: 104.88
- Dimensions: 7.60 x 13.80
Other
- Description: Master Bedroom Walk-in-Closet
- Level: Upper
- Area: 54.27
- Dimensions: 8.10 x 6.70
Other
- Description: Garage
- Level: Main
- Area: 449.4
- Dimensions: 21.40 x 21.00
Utility room
- Level: Basement
- Area: 149
- Dimensions: 14.90 x 10.00
Heating
- Forced Air
Cooling
- Central Air
Appliances
- Included: Dishwasher, Freezer, Oven, Refrigerator, Washer, Water Softener Owned
- Laundry: Laundry Room, Main Level
Features
- Ceiling Fan(s), Pantry
- Flooring: Carpet, Ceramic Tile
- Basement: Daylight,Full
- Number of fireplaces: 1
- Fireplace features: Family Room
Interior area
- Total structure area: 2,447
- Total interior livable area: 3,227 sqft
- Finished area below ground: 780
Property
Parking
- Total spaces: 2
- Parking features: Attached
- Garage spaces: 2
Features
- Stories: 2
Lot
- Size: 0.34 Acres
- Dimensions: 100 x 150
- Features: Level
Details
- Parcel number: 1003342022O
- Zoning description: R-1B
Construction
Type & style
- Home type: SingleFamily
- Architectural style: Traditional
- Property subtype: Single Family Residence
Materials
- Brick, Vinyl Siding
- Roof: Composition
Condition
- New construction: No
- Year built: 1974
Utilities & green energy
- Sewer: Public Sewer
- Water: Public
Community & HOA
Location
- Region: Portage
Financial & listing details
- Price per square foot: $102/sqft
- Tax assessed value: $108,325
- Annual tax amount: $4,888
- Date on market: 12/1/2023
- Listing terms: Cash,FHA,VA Loan,Conventional
Price history
| Date | Event | Price |
|---|---|---|
| 1/9/2024 | Sold | $330,000$102/sqft |
Source:  MichRIC #23143630 Report a problem MichRIC #23143630 Report a problem | ||
| 12/7/2023 | Pending sale | $330,000$102/sqft |
Source: MichRIC #23143630 Report a problem | ||
| 12/1/2023 | Listed for sale | $330,000$102/sqft |
Source: MichRIC #23143630 Report a problem | ||
Public tax history
| Year | Property taxes | Tax assessment |
|---|---|---|
| 2025 | -- | $174,000 +6.7% |
| 2024 | -- | $163,100 +12.6% |
| 2023 | -- | $144,800 +16.2% |
| 2022 | -- | $124,600 +1.9% |
| 2021 | -- | $122,300 +1.8% |
| 2020 | -- | $120,100 +17.7% |
| 2018 | -- | $102,000 +2.2% |
| 2017 | -- | $99,800 -3.7% |
| 2016 | -- | $103,600 +5.5% |
| 2015 | -- | $98,200 +5.8% |
| 2014 | -- | $92,800 +4.9% |
| 2013 | -- | $88,500 -0.6% |
| 2012 | -- | $89,000 +1.6% |
| 2011 | -- | $87,600 +3.5% |
| 2010 | -- | $84,600 -2.2% |
| 2009 | -- | $86,500 -2.8% |
| 2008 | -- | $89,000 -0.1% |
| 2004 | -- | $89,100 +1.9% |
| 2003 | -- | $87,400 +2.1% |
| 2002 | -- | $85,600 |
Find assessor info on the county website
Neighborhood: 49024
Nearby homes
- $358,3004 bd2 ba2.2k sqft6928 Trotwood St, Portage, MI 49024Off Market
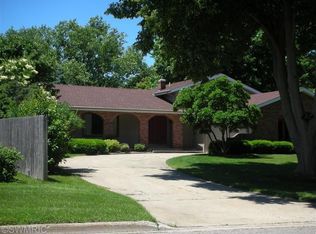
- $420,100-- bd2 ba-- sqft6908 Trotwood St, Portage, MI 49024Off Market
- $338,000-- bd2 ba-- sqft6911 Hickory Point Dr W, Portage, MI 49024Off Market
- $395,9003 bd2 ba2.4k sqft6919 Hickory Point Dr W, Portage, MI 49024Off Market
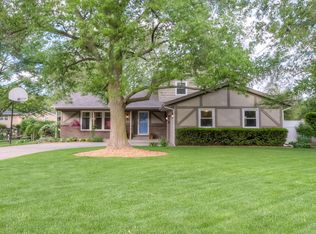
- $365,0004 bd3 ba2.2k sqft6901 Hickory Point Dr W, Portage, MI 49024Pending
- $347,700-- bd2 ba-- sqft6850 Trotwood St, Portage, MI 49024Off Market
- $200,000-- bd1 ba-- sqft2322 Romence Rd, Portage, MI 49024Sold
- $---- bd-- ba-- sqft2217 Hickory Point Dr S, Portage, MI 49024Off Market
Nearby schools
GreatSchools rating
- 7/10Amberly Elementary SchoolGrades: PK-5Distance: 0.4 mi
- 8/10Portage West Middle SchoolGrades: 6-8Distance: 0.5 mi
- 6/10Portage Northern High SchoolGrades: 9-12Distance: 1.5 mi
Schools provided by the listing agent
- Elementary: Amberly Elementary School
- Middle: West Middle School
- High: Portage Northern High School
Source: MichRIC. This data may not be complete. We recommend contacting the local school district to confirm school assignments for this home.
Get a cash offer in 3 minutes
Find out how much your home could sell for in as little as 3 minutes with a no-obligation cash offer.
Estimated market value
$385,900
Get a cash offer in 3 minutes
Find out how much your home could sell for in as little as 3 minutes with a no-obligation cash offer.
Estimated market value
$385,900
- Michigan
- Kalamazoo County
- Portage
- 49024
- 6918 Trotwood St
Nearby cities
Nearby zip codes
Other Portage Topics
