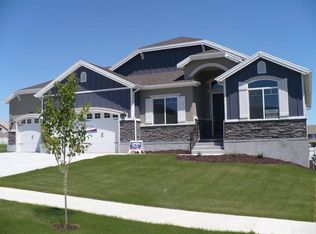
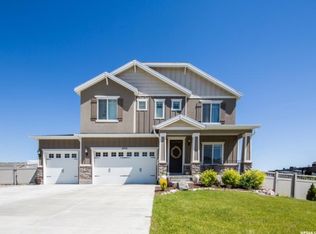
This stunning home in the foothills of Herriman is an interior designer's dream. The owner built the home in 2013 and selected only the nicest options and upgrades; the house shows like it should be featured in a home show. Greet family and friends in a dramatic entryway/foyer with a 9-foot ceiling and platinum chandelier. From there, move into a spacious great room, with a vaulted ceiling rising to a 13-foot apex and rich-looking laminate flooring. The adjacent kitchen/eating area has granite countertops, stainless steel appliances, staggered cabinets, and an extra-large pantry. The main-floor master bedroom suite also has three-panel archway doors and a vaulted ceiling. The attached master bathroom has a custom rounded bathtub, separate shower, adult-height counters, and an 8' x 8' walk-in closet. A dramatic stairway descends into a large, multi-function family room with 9-foot ceilings and game and media areas, perfect for parties and family gatherings. Two large bedrooms and a ¾ bath flank a spacious storage area with a cold storage room. Other amenities include: central vacuum system; three-panel doors; water softener; crown molding; platinum fixtures, framed bathroom mirrors; rounded bathtubs, dormer windows. The house features an enormous garage complex comprising: a main, extra-deep garage accommodating two vehicles, and an adjacent garage -- with a 12-foot-high door â?? that extends 40' along the house and holds two vehicles as well as recreational toys. In addition, there's a large RV pad next to the garage complex. Don't miss out on this home that will appeal to anyone looking for spacious living and elegant design. Square footage figures are provided as a courtesy estimate only and were obtained from SL County. Buyer is advised to obtain an independent measurement.Accessibility32" Wide Doorways; 36" Wide Hallways; Access To ElAmenitiesCable Tv Wired; Electric Dryer Hookup; Home Warranty; Park/PlaygroundBasement DescriptionFullConstructionBrick; StuccoCoolingCentral Air; ElectricCountySalt LakeElementary SchoolButterfield CanyonExteriorDouble Pane Windows; Entry (Foyer); Outdoor LightingFloorsCarpet; Laminate; VinylGarage Spaces4HeatingGas: Central; Gas: Stove; Hot Water; >= 95% efficiencyHigh SchoolHerrimanInteriorSee Remarks; Bath: Master; Bath: Sep. Tub/Shower; Central Vacuum; Closet: Walk-In; Den/Office; Dishwasher, Built-In; Disposal; Floor Drains; Great Room; Oven: Gas; Range: Gas; Vaulted Ceilings; Granite CountertopsJr. High SchoolFort Herriman MidLot FactsFenced: Part; Road: Paved; Sprinkler: Auto-Part; Terrain, Flat; View: Mountain; View: ValleyNumber of Fireplaces0Property SubTypeSingle FamilyRoofAsphalt ShinglesSchool DistrictJordanStyleRambler/RanchTax Amount$2,862.00UtilitiesGas: Connected; Power: Connected; Sewer: Connected; Water: ConnectedCulinary WaterSee Remarks; Culinary; SecondaryWaterSee Remarks; Culinary; SecondaryZoningSingle-Family
This property is not currently displayed as for sale or rent on Zillow. This may be different from what's on other websites or public sources.