Skip main navigation
Sold for $550,000
  • Tax assessed value
    $550,000

    69180 San Helena Ave, Cathedral City, CA 92234

    3beds
    1,538sqft
    Residential, Single Family Residence
    Built in 1990
    6,098 Square Feet Lot
    $557,100 Zestimate®
    $358/sqft
    $3,011 Estimated rent

    Home value

    $557,100

    $507,000 - $613,000

    $3,011/mo

    Zestimate® history
    Loading
    Loading...

    Owner options

    List your home for rent

    $3,011/mo

    Rent Zestimate®

    Find your next renter with Zillow Rental Manager. Plus, with online applications, you can quickly screen prospective tenants – for free.

    Learn more

    $3,011/mo

    Rent Zestimate®

    Refinance and save

    $3,473/mo

    Est. payment

    Refinancing to a lower rate could help reduce your monthly payments and save thousands over the life of the loan.

    See today's rates

    $3,473/mo

    Est. payment

    Explore your selling options

    Work with a Zillow partner agent

    Leverage their expertise and Zillow's premium Showcase listings to get your home seen by more buyers.

    Get started

    List with your own agent

    Get your home in front of millions of buyers by listing it on Zillow.

    Learn how to do it

    Sell it yourself

    Take full control of how buyers see your home on Zillow by listing For Sale by Owner (FSBO).

    List your home

    What's special

    Sparkling pool and spaCurb appealPrivate front courtyardModern finishesStylish finishesThoughtful design detailsOpen-concept design
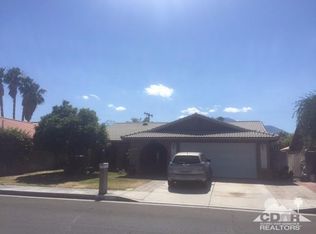
    Fantastic curb appeal, easy-to-maintain landscaping, and a private front courtyard create a dramatic first impression, while the sparkling pool and spa promise exceptional outdoor living. Inside, the open-concept design is enhanced by tall ceilings and stylish finishes. The entry is brightened by a skylight, and the floor-to-ceiling tiled fireplace anchors the main living area. Dual sliding doors at the corner expand the space to the covered patio, where a built-in barbecue and refrigerator make buffet-style entertaining a breeze. An additional covered side patio offers even more options for gatherings. The kitchen is both functional and stylish with counter seating and modern finishes, and it connects directly to the two-car garage complete with extensive built-ins. The primary suite, tucked behind double doors, includes a large walk-in closet, dual vanities, clerestory window, and tasteful finishes. Two guest bedrooms complete the home, one with French doors and custom built-ins, both sharing a full bath. Additional highlights include a laundry area in the garage, walled and hedged privacy, and thoughtful design details throughout. Located in Cathedral City's desirable Rich Sands Estates neighborhood, the home is moments from the commercial corridor, close to Palm Springs, and offers easy access to I-10. Best of all, it's on Fee Land, you own it outright, with no HOA fees. Take the Matterport Virtual Tour to experience the flow and style of this excellent opportunity.

    Zillow last checked:

    Listing updated:

    Listed by:

    Brady Sandahl DRE # 01416687 760-656-6052,

    Keller Williams Luxury Homes 760-322-2286,

    Frankie Alvarado III DRE # 02068166 808-491-8668,

    Keller Williams Luxury Homes

    Bought with:

    Lorena Ruiz, DRE # 01276235

    Choice 1 Realty

    Source: CLAW,MLS#: 25586321PSMLS Logo

    Facts & features

    Interior

    Bedrooms & bathrooms
    • Bedrooms: 3
    • Bathrooms: 2
    • Full bathrooms: 2
    Rooms
    • Room types: Entry, Formal Entry, Living Room, Patio Covered, Patio Open, Dining Area, Walk-In Closet
    Bedroom
    • Features: Walk-In Closet(s)
    Bathroom
    • Features: Shower Over Tub, Tile, Double Shower
    Kitchen
    • Features: Open to Family Room
    Heating
    • Central, Forced Air
    Cooling
    • Air Conditioning, Ceiling Fan(s), Central Air
    Appliances
    • Included: Gas/Electric Range, Microwave, Indoor Grill, Dishwasher, Dryer, Refrigerator, Washer, Barbeque, Range/Oven
    • Laundry: In Garage
    Features
    • Cathedral-Vaulted Ceilings, Recessed Lighting, Storage, Built-in Features, Built-Ins, Ceiling Fan(s), Breakfast Counter / Bar, Dining Area
    • Flooring: Carpet, Tile
    • Number of fireplaces: 1
    • Fireplace features: Living Room
    Interior area
    • Total structure area: 1,538
    • Total interior livable area: 1,538 sqft

    Property

    Parking
    • Total spaces: 2
    • Parking features: Direct Access, Garage Door Opener, Attached, Garage - 2 Car, Side By Side
    • Attached garage spaces: 2
    Features
    • Levels: One
    • Stories: 1
    • Entry location: Ground Level - no steps
    • Patio & porch: Covered, Patio
    • Has private pool: Yes
    • Pool features: Gunite, Private
    • Spa features: Gunite
    • Fencing: Block,Fenced Yard
    • Has view: Yes
    • View description: Pool
    • Has water view: Yes
    Lot
    • Size: 6,098 Square Feet
    • Features: Landscaped, Curbs
    Details
    • Additional structures: Other
    • Parcel number: 670161027
    • Special conditions: Standard
    • Other equipment: Cable

    Construction

    Type & style
    • Home type: SingleFamily
    • Architectural style: Contemporary
    • Property subtype: Residential, Single Family Residence
    Materials
    • Stucco
    • Foundation: Slab
    • Roof: Tile
    Condition
    • Year built: 1990

    Utilities & green energy

    • Sewer: In Connected and Paid
    • Water: Water District
    • Utilities for property: Cable Available

    Community & HOA

    Community
    • Security: Carbon Monoxide Detector(s), Smoke Detector(s)
    HOA
    • Has HOA: No
    Location
    • Region: Cathedral City

    Financial & listing details

    • Price per square foot: $358/sqft
    • Tax assessed value: $550,000
    • Date on market: 9/3/2025
    • Inclusions: All attached appliances
    • Exclusions: All personal inventory

    Price history

    DateEventPrice
    10/3/2025Sold$550,000$358/sqft
    Source: CLAW #25586321PS Report a problem
    10/3/2025Pending sale$550,000$358/sqft
    Source: CLAW #25586321PS Report a problem
    9/5/2025Contingent$550,000$358/sqft
    Source: CLAW #25586321PS Report a problem
    9/3/2025Listed for sale$550,000+224.5%$358/sqft
    Source: CLAW #25586321PS Report a problem
    3/14/2018Sold$169,500+81.3%$110/sqft
    Source: Public Record Report a problem
    11/23/2011Sold$93,500-33.2%$61/sqft
    Source: Public Record Report a problem
    7/19/2002Sold$140,000$91/sqft
    Source: Public Record Report a problem

    Public tax history

    YearProperty taxesTax assessment
    2026-- $550,000 +10.5%
    2025$6,834 +7.5%$497,760 +11.7%
    2024$6,357 +0%$445,707 +2%
    2023$6,356 +2.2%$436,968 +2%
    2022$6,216 +34.9%$428,400 +38.4%
    2021$4,609 +5.4%$309,437 +1%
    2020$4,372 +2%$306,265 +2%
    2019$4,285 +137.1%$300,260 +190.9%
    2018$1,808 +1.9%$103,204 +2%
    2017$1,773 $101,182 +2%
    2016$1,773 +6.2%$99,199 +1.5%
    2015$1,670 +0.8%$97,712 +2%
    2014$1,656 $95,800 +0.5%
    2013-- $95,369 +2%
    2012-- $93,500 -32.2%
    2011-- $138,000 -8%
    2010-- $150,000 -2.6%
    2009-- $154,000 -0.2%
    2008-- $154,365 +2%
    2007-- $151,339 +2%
    2006-- $148,373 +2%
    2005-- $145,465 +3.9%
    2003-- $140,000 +2.6%
    2002-- $136,451 +2%
    2001$2,238 +27.5%$133,776 +48.6%
    2000$1,756 $90,000
    Find assessor info on the county website

    Neighborhood: Sunny Sands

    Nearby schools

    GreatSchools rating
    Get a cash offer in 3 minutes
    Find out how much your home could sell for in as little as 3 minutes with a no-obligation cash offer.
    Estimated market value
    $557,100
    Get a cash offer in 3 minutes
    Find out how much your home could sell for in as little as 3 minutes with a no-obligation cash offer.
    Estimated market value
    $557,100