Skip main navigation
Closed
  • $375,000

    6919 177th St, Tinley Park, IL 60477

    3beds
    2,100sqft
    Single Family Residence
    Built in 1986
    0.27 Acres Lot
    $386,000 Zestimate®
    $179/sqft
    $3,360 Estimated rent

    Home value

    $386,000

    $347,000 - $428,000

    $3,360/mo

    Zestimate® history
    Loading
    Loading...

    Owner options

    List your home for rent

    $3,360/mo

    Rent Zestimate®

    Find your next renter with Zillow Rental Manager. Plus, with online applications, you can quickly screen prospective tenants – for free.

    Learn more

    $3,360/mo

    Rent Zestimate®

    Refinance and save

    $2,674/mo

    Est. payment

    Refinancing to a lower rate could help reduce your monthly payments and save thousands over the life of the loan.

    See today's rates

    $2,674/mo

    Est. payment

    Explore your selling options

    Work with a Zillow partner agent

    Leverage their expertise and Zillow's premium Showcase listings to get your home seen by more buyers.

    Get started

    List with your own agent

    Get your home in front of millions of buyers by listing it on Zillow.

    Learn how to do it

    Sell it yourself

    Take full control of how buyers see your home on Zillow by listing For Sale by Owner (FSBO).

    List your home

    What's special

    Beautifully landscaped lotMature tree-filled neighborhoodWell-designed kitchenAdjacent wet barGleaming hardwood floorsCustom backsplashGranite countertops
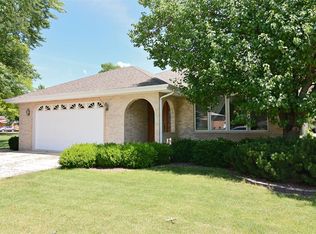
    Located just steps from Rauhoff Park in a mature, tree-filled neighborhood on a beautifully landscaped lot, this move-in ready 3 Bedroom, 2 Bath split-level home is one you'll be excited to call your own! Featuring a comfortable, flowing floor plan, you'll appreciate the gleaming hardwood floors in the main living areas and all three Bedrooms (new in 2020), complemented by carpeting, ceramic tile, and vinyl plank flooring in other spaces. The well-designed Kitchen showcases ample cabinetry with crown molding, a center island with additional storage, upgraded stainless steel appliances including a 5-burner gas range and French door refrigerator, granite countertops, a custom backsplash, and a double stainless sink with an upgraded high-arc faucet-all enhanced by recessed lighting. An adjacent wet bar offers a wall of base cabinets with an expansive granite counter and upper glass-front cabinets with wine and glass racks. Sliding doors lead to a brick patio and a spacious backyard perfect for entertaining or relaxing, with direct access to the park for morning walks or playtime. Numerous upgrades include a new dishwasher and microwave (Feb 2024, under warranty until 2028), new washer (Dec 2024, under warranty until 2028), all new windows and patio doors (May 2022, under warranty; additional patio door replaced Summer 2025), new laundry room flooring, hot water tank, ejector pump, and sump pump (Dec 2021), new downstairs toilet (June 2021), new dryer and storage pedestals (March 2021), new furnace and A/C (2021), and new faucets throughout (Feb 2020). The home is also equipped with solar panels for energy efficiency and reduced electricity costs. Conveniently located near Harlem Ave. shopping and restaurants, with easy access to public transportation and major highways for quick commutes to downtown Chicago-this is the perfect place to call home. View it! Love it! Buy it!

    Zillow last checked:

    Listing updated:

    Listed by:

    Kristina Klein (815)922-8144,

    Realtopia Real Estate Inc

    Bought with:

    Leonardo Rojas

    Redfin Corporation

    Source: MRED as distributed by MLS GRID,MLS#: 12489746MLS Logo

    Facts & features

    Interior

    Bedrooms & bathrooms
    • Bedrooms: 3
    • Bathrooms: 2
    • Full bathrooms: 2
    Rooms
    • Room types: Foyer
    Primary bedroom
    • Features: Flooring (Hardwood)
    • Level: Second
    • Area: 195 Square Feet
    • Dimensions: 13X15
    Bedroom 2
    • Features: Flooring (Hardwood)
    • Level: Second
    • Area: 130 Square Feet
    • Dimensions: 10X13
    Bedroom 3
    • Features: Flooring (Hardwood)
    • Level: Second
    • Area: 110 Square Feet
    • Dimensions: 10X11
    Dining room
    • Features: Flooring (Hardwood)
    • Level: Main
    • Area: 84 Square Feet
    • Dimensions: 7X12
    Family room
    • Features: Flooring (Carpet)
    • Level: Basement
    • Area: 308 Square Feet
    • Dimensions: 22X14
    Foyer
    • Level: Main
    • Area: 72 Square Feet
    • Dimensions: 6X12
    Kitchen
    • Features: Kitchen (Eating Area-Table Space, Island), Flooring (Hardwood)
    • Level: Main
    • Area: 192 Square Feet
    • Dimensions: 16X12
    Laundry
    • Level: Basement
    • Area: 180 Square Feet
    • Dimensions: 12X15
    Living room
    • Features: Flooring (Hardwood)
    • Level: Main
    • Area: 204 Square Feet
    • Dimensions: 17X12
    Heating
    • Natural Gas
    Cooling
    • Central Air
    Appliances
    • Included: Range, Microwave, Dishwasher, Refrigerator, Washer, Dryer
    Features
    • Flooring: Hardwood
    • Windows: Screens
    • Basement: Finished,Partial
    • Number of fireplaces: 1
    • Fireplace features: Basement
    Interior area
    • Total structure area: 0
    • Total interior livable area: 2,100 sqft

    Property

    Parking
    • Total spaces: 2.5
    • Parking features: Concrete, Garage Door Opener, Yes, Garage Owned, Attached, Garage
    • Attached garage spaces: 2.5
    • Has uncovered spaces: Yes
    Accessibility
    • Accessibility features: No Disability Access
    Features
    • Levels: Tri-Level
    • Patio & porch: Patio
    Lot
    • Size: 0.27 Acres
    Details
    • Additional structures: Shed(s)
    • Parcel number: 28311160060000
    • Special conditions: None

    Construction

    Type & style
    • Home type: SingleFamily
    • Property subtype: Single Family Residence
    Materials
    • Brick
    • Roof: Asphalt
    Condition
    • New construction: No
    • Year built: 1986
    • Major remodel year: 2017

    Utilities & green energy

    • Sewer: Public Sewer
    • Water: Public

    Community & HOA

    Community
    • Features: Park
    HOA
    • Services included: None
    Location
    • Region: Tinley Park

    Financial & listing details

    • Price per square foot: $179/sqft
    • Tax assessed value: $310,000
    • Annual tax amount: $9,417
    • Date on market: 10/30/2025
    • Listing terms: FHA
    • Ownership: Fee Simple

    Price history

    DateEventPrice
    1/8/2026Sold$375,000+2.7%$179/sqft
    Source: MRED as distributed by MLS GRID #12489746 Report a problem
    12/7/2025Contingent$365,000$174/sqft
    Source: MRED as distributed by MLS GRID #12489746 Report a problem
    11/26/2025Price change$365,000-2.7%$174/sqft
    Source: MRED as distributed by MLS GRID #12489746 Report a problem
    10/30/2025Listed for sale$375,000+41.5%$179/sqft
    Source: MRED as distributed by MLS GRID #12489746 Report a problem
    1/24/2020Sold$265,000-5.3%$126/sqft
    Source: MRED as distributed by MLS GRID #10582272 Report a problem
    12/15/2019Pending sale$279,900$133/sqft
    Source: Hanley Realty #10582272 Report a problem
    12/10/2019Price change$279,900-3.4%$133/sqft
    Source: Hanley Realty #10582272 Report a problem
    11/27/2019Listed for sale$289,900+16.9%$138/sqft
    Source: Hanley Realty #10582272 Report a problem
    9/1/2004Sold$248,000$118/sqft
    Source: Public Record Report a problem

    Public tax history

    YearProperty taxesTax assessment
    2024-- $31,000
    2023$9,417 +21.4%$31,000 +43.3%
    2022$7,759 +0.5%$21,634
    2021$7,716 -17.8%$21,634 -15.3%
    2020$9,386 +18%$25,536 +14.4%
    2019$7,953 +1.1%$22,317
    2018$7,868 -1%$22,317
    2017$7,944 +3%$22,317 +9.8%
    2016$7,716 +2.7%$20,329
    2015$7,513 -4.9%$20,329 -5%
    2014$7,898 +0.6%$21,389 -7.5%
    2013$7,854 +2.6%$23,134
    2012$7,653 +3.7%$23,134
    2011$7,382 +12%$23,134 -12.1%
    2010$6,589 +9.4%$26,325
    2009$6,021 +22.5%$26,325 -5%
    2008$4,916 -0.8%$27,710 +13.3%
    2007$4,954 +5%$24,460
    2006$4,719 +4.6%$24,460
    2005$4,513 +13.2%$24,460 +43.9%
    2004$3,987 +4.8%$17,003
    2003$3,804 +4.2%$17,003
    2002$3,650 +20.7%$17,003 +20.6%
    2001$3,023 -14.8%$14,097
    2000$3,550 +6.1%$14,097 -14.5%
    1999$3,345 $16,487
    Find assessor info on the county website

    Neighborhood: 60477

    Nearby schools

    GreatSchools rating
    Schools provided by the listing agent
    • District: 146

    Source: MRED as distributed by MLS GRID. This data may not be complete. We recommend contacting the local school district to confirm school assignments for this home.

    Get a cash offer in 3 minutes
    Find out how much your home could sell for in as little as 3 minutes with a no-obligation cash offer.
    Estimated market value
    $386,000
    Get a cash offer in 3 minutes
    Find out how much your home could sell for in as little as 3 minutes with a no-obligation cash offer.
    Estimated market value
    $386,000