Exquisite Mediterranean Builder’s Model Home in Gated Toscany – Dr. Phillips. A two-story masterpiece nestled within the exclusive gated community of Toscany community. Perfectly positioned on a quiet cul-de-sac, this residence seamlessly blends architectural grandeur with refined comfort. This home was designed to impress - after all, its the Builder's Model! Every detail has been thoughtfully curated with extensive builder upgrades, trimmed work and designer finishes throughout. Gorgeous hickory hardwood floors set the tone on the first level, accented by 10-inch crown molding and custom architectural detailing in every room. An oak spindle staircase, premium trim, and upgraded closet systems highlight the craftsmanship and attention to detail that define this home. The Gourmet Living kitchen offers both style and function—42-inch maple cabinetry, granite countertops with matching backsplash, stainless steel appliances, and even a built-in bread box creates a culinary space as inviting as it is practical. Flowing effortlessly into the main living areas, this open concept design is ideal for entertaining and family gatherings. The comfort for every lifestyle mapped out on the main floor includes a full in-law suite with private bath, offering privacy and versatility for guests. A dedicated office/den provides the perfect environment for work or study. Upstairs, discover oversized bedrooms with plush carpeting, tray ceilings with crown accents, and an extended owner’s retreat complete with spa-like bath and expansive walk-in closets. Step outside to your private enclosed screened patio or outside to an inviting backyard perfect for year-round entertainment. The outdoor retreat is professionally landscaped with vibrant flowering plants which transforms into a private oasis—featuring a pavilion-style gazebo with a stone fireplace, ideal for evenings or festive gatherings under the stars. This coveted address located in the heart of Dr. Phillips, Toscany offers unmatched convenience to top-rated schools, fine dining along Restaurant Row, boutique shopping, and effortless access to major highways. Here, you are not just purchasing a home—you are investing in a lifestyle defined by elegance, comfort, and connection.
Sold for $695,000
$695,000
6919 BRESCIA WAY, ORLANDO, FL 32819
4beds
2,936sqft
Single Family Residence
Built in 2004
6,076 Square Feet Lot
$695,200 Zestimate®
$237/sqft
$3,598 Estimated rent
Home value
$695,200
$633,000 - $765,000
$3,598/mo
Zestimate® history
Owner options
List your home for rent
$3,598/mo
Rent Zestimate®
Find your next renter with Zillow Rental Manager. Plus, with online applications, you can quickly screen prospective tenants – for free.
$3,598/mo
Rent Zestimate®
Refinance and save
$5,228/mo
Est. payment
Refinancing to a lower rate could help reduce your monthly payments and save thousands over the life of the loan.
$5,228/mo
Est. payment
Explore your selling options
Work with a Zillow partner agent
Leverage their expertise and Zillow's premium Showcase listings to get your home seen by more buyers.
Get startedList with your own agent
Get your home in front of millions of buyers by listing it on Zillow.
Learn how to do itSell it yourself
Take full control of how buyers see your home on Zillow by listing For Sale by Owner (FSBO).
List your homeWhat's special
Oversized bedroomsGranite countertopsInviting backyardRefined comfortExtensive builder upgradesQuiet cul-de-sacGourmet living kitchen
Zillow last checked:
Listing updated:
Listed by:
Deborah Garson 407-361-3475,
OPTIMA REAL ESTATE 407-366-4500
Bought with:
Wendy Wu, 3416047
AMERICA REAL ESTATE COMPANY LL
Source: Stellar MLS,MLS#: O6346044 Originating MLS: Orlando Regional
Originating MLS: Orlando Regional
Facts & features
Interior
Bedrooms & bathrooms
- Bedrooms: 4
- Bathrooms: 3
- Full bathrooms: 3
Primary bedroom
- Features: Walk-In Closet(s)
- Level: Second
- Area: 272 Square Feet
- Dimensions: 17x16
Bedroom 2
- Features: Walk-In Closet(s)
- Level: First
- Area: 154 Square Feet
- Dimensions: 14x11
Bedroom 3
- Features: Walk-In Closet(s)
- Level: Second
- Area: 143 Square Feet
- Dimensions: 13x11
Bedroom 4
- Features: Walk-In Closet(s)
- Level: Second
- Area: 143 Square Feet
- Dimensions: 13x11
Balcony porch lanai
- Level: First
- Area: 104 Square Feet
- Dimensions: 13x8
Den
- Level: First
Dining room
- Level: First
- Area: 170 Square Feet
- Dimensions: 17x10
Kitchen
- Features: Walk-In Closet(s)
- Level: First
- Area: 150 Square Feet
- Dimensions: 15x10
Living room
- Level: First
- Area: 192 Square Feet
- Dimensions: 12x16
Heating
- Central, Electric
Cooling
- Central Air
Appliances
- Included: Dishwasher, Disposal, Dryer
- Laundry: Inside, Laundry Room
Features
- Cathedral Ceiling(s), Ceiling Fan(s), Crown Molding
- Flooring: Carpet, Ceramic Tile, Epoxy, Hardwood
- Windows: Blinds
- Has fireplace: No
Interior area
- Total structure area: 3,986
- Total interior livable area: 2,936 sqft
Property
Parking
- Total spaces: 2
- Parking features: Garage - Attached
- Attached garage spaces: 2
Features
- Levels: Two
- Stories: 2
- Patio & porch: Enclosed, Rear Porch
- Exterior features: Garden, Irrigation System, Lighting, Sidewalk, Sprinkler Metered
- Fencing: Other
- Has view: Yes
- View description: Garden
Lot
- Size: 6,076 Square Feet
- Residential vegetation: Trees/Landscaped
Details
- Parcel number: 262328820300080
- Zoning: PD
- Special conditions: None
Construction
Type & style
- Home type: SingleFamily
- Architectural style: Contemporary,Mediterranean
- Property subtype: Single Family Residence
Materials
- Block, Stucco
- Foundation: Slab
- Roof: Tile
Condition
- Completed
- New construction: No
- Year built: 2004
Utilities & green energy
- Sewer: Public Sewer
- Water: Public
- Utilities for property: Cable Available, Cable Connected, Electricity Available, Electricity Connected, Phone Available, Sprinkler Meter, Street Lights, Water Available, Water Connected
Community & HOA
Community
- Pet fee: $0 monthly
- Subdivision: TOSCANA W
HOA
- Has HOA: Yes
- HOA fee: $260 monthly
- HOA name: Toscana HOA / Tom Dondey
Location
- Region: Orlando
Financial & listing details
- Price per square foot: $237/sqft
- Tax assessed value: $606,068
- Annual tax amount: $6,802
- Date on market: 9/19/2025
- Cumulative days on market: 7 days
- Ownership: Fee Simple
- Total actual rent: 0
- Electric utility on property: Yes
- Road surface type: Asphalt
Price history
| Date | Event | Price |
|---|---|---|
| 11/3/2025 | Sold | $695,000$237/sqft |
Source:  Stellar MLS #O6346044 Report a problem Stellar MLS #O6346044 Report a problem | ||
| 9/26/2025 | Pending sale | $695,000$237/sqft |
Source: Stellar MLS #O6346044 Report a problem | ||
| 9/19/2025 | Listed for sale | $695,000+80.5%$237/sqft |
Source: Stellar MLS #O6346044 Report a problem | ||
| 3/29/2013 | Sold | $385,000+14.9%$131/sqft |
Source: Stellar MLS #O5151264 Report a problem | ||
| 7/20/2010 | Sold | $335,000+0%$114/sqft |
Source: Public Record Report a problem | ||
| 6/9/2010 | Price change | $334,900-55.3%$114/sqft |
Source: foreclosure.com Report a problem | ||
| 5/19/2010 | Listed for sale | -- |
Source: foreclosure.com Report a problem | ||
| 10/14/2005 | Sold | $750,000$255/sqft |
Source: Public Record Report a problem | ||
Public tax history
| Year | Property taxes | Tax assessment |
|---|---|---|
| 2024 | $6,802 +4.6% | $409,657 +3% |
| 2023 | $6,505 +1.6% | $397,725 +3% |
| 2022 | $6,401 +1.6% | $386,141 +3% |
| 2021 | $6,302 +0.8% | $374,894 +1.4% |
| 2020 | $6,251 +1.1% | $369,718 +2.3% |
| 2019 | $6,185 +1% | $361,406 +1.9% |
| 2018 | $6,125 0% | $354,667 -7.2% |
| 2017 | $6,125 +1.3% | $381,992 +2.4% |
| 2016 | $6,046 +0.4% | $373,037 +4.2% |
| 2015 | $6,022 -2% | $358,051 +6.8% |
| 2014 | $6,144 +22% | $335,181 +6.6% |
| 2013 | $5,038 +1.2% | $314,532 +8.8% |
| 2012 | $4,978 -5.3% | $288,983 -4.4% |
| 2011 | $5,256 -13.6% | $302,300 -3.5% |
| 2010 | $6,082 | $313,196 -21.4% |
| 2009 | -- | $398,550 -21.6% |
| 2008 | $9,403 +4.8% | $508,150 -4.3% |
| 2007 | $8,970 -23.2% | $530,825 -15.6% |
| 2006 | $11,683 +79.8% | $629,006 +92.7% |
| 2005 | $6,498 +537.5% | $326,450 +552.9% |
| 2004 | $1,019 | $50,000 |
Find assessor info on the county website
Neighborhood: Florida Center
Nearby homes
- $728,4004 bd4 ba3k sqft6911 Brescia Way, Orlando, FL 32819Off Market

- $726,3003 bd3 ba2.8k sqft6927 Brescia Way, Orlando, FL 32819Off Market
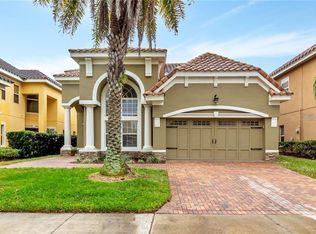
- $3,9505 bd3 ba3.1k sqft6935 Brescia Way, Orlando, FL 32819For Rent

- $665,0004 bd3 ba2.7k sqft6903 Brescia Way, Orlando, FL 32819Sold

- $653,1004 bd3 ba3k sqft6883 Lucca St, Orlando, FL 32819Off Market
- $621,0004 bd2 ba2.7k sqft6875 Lucca St, Orlando, FL 32819Off Market
- $705,0004 bd4 ba3k sqft6891 Lucca St, Orlando, FL 32819Sold
- $693,5004 bd3 ba3k sqft6867 Lucca St, Orlando, FL 32819Off Market
Nearby schools
GreatSchools rating
- 8/10Dr. Phillips Elementary SchoolGrades: PK-5Distance: 0.7 mi
- 5/10Dr. Phillips High SchoolGrades: PK,8-12Distance: 0.7 mi
- 7/10Southwest Middle SchoolGrades: 6-8Distance: 1.2 mi
Get a cash offer in 3 minutes
Find out how much your home could sell for in as little as 3 minutes with a no-obligation cash offer.
Estimated market value
$695,200
Get a cash offer in 3 minutes
Find out how much your home could sell for in as little as 3 minutes with a no-obligation cash offer.
Estimated market value
$695,200
- Florida
- Orange County
- Orlando
- 32819
- Florida Center
- 6919 BRESCIA WAY
Nearby cities
Nearby neighborhoods
Nearby zip codes
Other Orlando Topics
