Welcome to your dream home! This exquisite 3-bedroom, 3-bathroom plus den residence is a perfect blend of luxury and comfort. As you step inside, you'll be captivated by the stunning view of the pool and golf course. The entryway opens into a spacious seating area and den, seamlessly leading to the elegant dining room. The spacious kitchen presents granite countertops, kitchen island, and stainless steel appliances. The master bedroom provides a serene retreat, with a wall of windows offering views of the pool and golf course. For connivence, electronic blinds were installed. The closet has built-in shelving, and the master bath includes a standalone shower and a luxurious jacuzzi for relaxation. The other generously sized bedrooms provide comfort and versatility, while the well-appointed laundry room adds convenience and extra storage. The second bathroom conveniently leads out to the pool area. The outdoor retreat is stunning, showcasing an expansive paved patio, salt water heated pool, a NEW outdoor kitchen, NEW panoramic and cage. Experience enhanced privacy with the recently installed electronic private shades. Enjoy breathtaking views from every room and revel in the abundance of natural light that fills the home. Other features include a NEW AC unit and NEW electric hurricane shutters. This home is not just a residence; it's a lifestyle – one that combines luxury, comfort, and the joy of living amidst beauty. Optional membership to the Lakewood Ranch Golf and Country Club offers entry to its top of the line amenities, featuring three golf courses, two clubhouses, a fitness center, aquatics, tennis, and pickleball courts. Conveniently located near Main Street, Waterside Place, UTC shopping, and dining and entertainment. Close proximity to I-75 offering a short drive to stunning beaches. Don't miss the opportunity to make this stunning property your own!
Sold for $1,225,000
Zillow last checked:
Listing updated:
Bought with:
Deborah Angelo O'Mara, 0561100
MICHAEL SAUNDERS & COMPANY
Source: Stellar MLS,MLS#: A4595898 Originating MLS: Sarasota - Manatee
Originating MLS: Sarasota - Manatee
Price history
| Date | Event | Price |
|---|---|---|
| 4/30/2024 | Sold | $1,225,000-9.2%$397/sqft |
Source:  Stellar MLS #A4595898 Report a problem Stellar MLS #A4595898 Report a problem | ||
| 3/19/2024 | Pending sale | $1,349,000$438/sqft |
Source: Stellar MLS #A4595898 Report a problem | ||
| 3/5/2024 | Price change | $1,349,000-3.6%$438/sqft |
Source: Stellar MLS #A4595898 Report a problem | ||
| 1/29/2024 | Price change | $1,399,000-6.7%$454/sqft |
Source: Stellar MLS #A4595898 Report a problem | ||
| 1/17/2024 | Listed for sale | $1,499,000+160.7%$486/sqft |
Source: Stellar MLS #A4595898 Report a problem | ||
| 6/29/2018 | Sold | $575,000-10.2%$187/sqft |
Source: Public Record Report a problem | ||
| 5/8/2018 | Price change | $640,000-1.5%$208/sqft |
Source: WAGNER REALTY #A4196571 Report a problem | ||
| 4/6/2018 | Listed for sale | $650,000$211/sqft |
Source: WAGNER REALTY #A4196571 Report a problem | ||
| 4/6/2018 | Pending sale | $650,000$211/sqft |
Source: WAGNER REALTY #A4196571 Report a problem | ||
| 3/8/2018 | Price change | $650,000-3.7%$211/sqft |
Source: WAGNER REALTY #A4196571 Report a problem | ||
| 3/2/2018 | Price change | $675,000-1.5%$219/sqft |
Source: WAGNER REALTY #A4196571 Report a problem | ||
| 2/2/2018 | Price change | $685,000-2.1%$222/sqft |
Source: WAGNER REALTY #A4196571 Report a problem | ||
| 12/6/2017 | Price change | $699,999-2.1%$227/sqft |
Source: WAGNER REALTY #A4196571 Report a problem | ||
| 11/7/2017 | Price change | $714,900-3.4%$232/sqft |
Source: WAGNER REALTY #A4196571 Report a problem | ||
| 9/19/2017 | Listed for sale | $740,000-2.7%$240/sqft |
Source: WAGNER REALTY #A4196571 Report a problem | ||
| 7/15/2017 | Listing removed | $760,500$247/sqft |
Source: Michael Saunders & Company - Licensed Real Estate Broker Report a problem | ||
| 7/3/2017 | Price change | $760,500-0.5%$247/sqft |
Source: Michael Saunders & Company - Licensed Real Estate Broker Report a problem | ||
| 6/14/2017 | Price change | $764,500-0.7%$248/sqft |
Source: Coldwell Banker Residential Real Estate - Sarasota Central #A4156611 Report a problem | ||
| 5/25/2017 | Price change | $770,000-0.6%$250/sqft |
Source: Michael Saunders & Company - Licensed Real Estate Broker Report a problem | ||
| 5/12/2017 | Price change | $775,000-0.6%$251/sqft |
Source: Michael Saunders & Company - Licensed Real Estate Broker Report a problem | ||
| 4/28/2017 | Price change | $779,400-0.4%$253/sqft |
Source: Michael Saunders & Company - Licensed Real Estate Broker Report a problem | ||
| 4/15/2017 | Price change | $782,400-0.8%$254/sqft |
Source: Michael Saunders & Company - Licensed Real Estate Broker Report a problem | ||
| 4/7/2017 | Price change | $788,400-0.8%$256/sqft |
Source: Michael Saunders & Company - Licensed Real Estate Broker Report a problem | ||
| 3/31/2017 | Price change | $794,900-0.6%$258/sqft |
Source: Michael Saunders & Company - Licensed Real Estate Broker Report a problem | ||
| 3/18/2017 | Price change | $799,900-5.9%$259/sqft |
Source: Michael Saunders & Company - Licensed Real Estate Broker Report a problem | ||
| 3/7/2017 | Listed for sale | $849,900+21.4%$276/sqft |
Source: Michael Saunders & Company - Licensed Real Estate Broker Report a problem | ||
| 9/2/2009 | Sold | $700,000$227/sqft |
Source: Public Record Report a problem | ||
Nearby homes
- $1,307,8003 bd4 ba3.4k sqft6923 Brier Creek Ct, Lakewood Ranch, FL 34202Off Market
- $1,200,0003 bd4 ba3.4k sqft6915 Brier Creek Ct, Lakewood Ranch, FL 34202Sold
- $1,146,2004 bd2 ba2.7k sqft6911 Brier Creek Ct, Lakewood Ranch, FL 34202Off Market
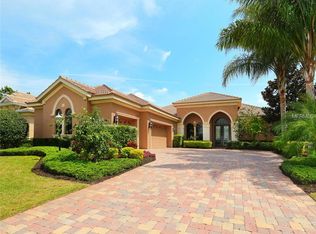
- $1,141,7003 bd3 ba3k sqft6927 Brier Creek Ct, Lakewood Ranch, FL 34202Off Market

Get a cash offer in 3 minutes
Find out how much your home could sell for in as little as 3 minutes with a no-obligation cash offer.
Estimated market value
$1,214,000
