Skip main navigation
Off market
  • $2,355,000

    6919 Carmichael Ave, Bethesda, MD 20817

    5beds
    5,240sqft
    SingleFamily
    Built in 1966
    0.6 Acres Lot
    $2,355,000 Zestimate®
    $449/sqft
    $7,436 Estimated rent

    Home value

    $2,355,000

    $2.19M - $2.54M

    $7,436/mo

    Zestimate® history
    Loading
    Loading...

    Owner options

    List your home for rent

    $7,436/mo

    Rent Zestimate®

    Find your next renter with Zillow Rental Manager. Plus, with online applications, you can quickly screen prospective tenants – for free.

    Learn more

    $7,436/mo

    Rent Zestimate®

    Refinance and save

    $11,683/mo

    Est. payment

    Refinancing to a lower rate could help reduce your monthly payments and save thousands over the life of the loan.

    See today's rates

    $11,683/mo

    Est. payment

    Explore your selling options

    Work with a Zillow partner agent

    Leverage their expertise and Zillow's premium Showcase listings to get your home seen by more buyers.

    Get started

    List with your own agent

    Get your home in front of millions of buyers by listing it on Zillow.

    Learn how to do it

    Sell it yourself

    Take full control of how buyers see your home on Zillow by listing For Sale by Owner (FSBO).

    List your home

    What's special

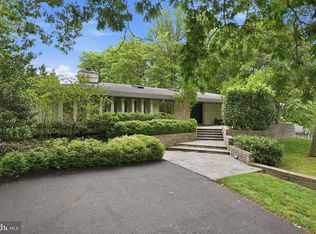
    BRAND NEW LISTING! Offer Deadline Extended: Monday, February 21, noon. Welcome to 6919 Carmichael Avenue, located in Bannockburn Estates, one of Bethesda's most desirable neighborhoods. This spectacular and distinctive Mid Century Modern style residence is ideal for both family living and grand scale entertaining, and has been thoughtfully updated over the years by the current owners. Situated on a sprawling .60 acre lot, highlights of this 5 bedroom, 3 full bathroom and 2 half bathroom home include a lovely main floor primary bedroom suite, a chef's kitchen with high end appliances, and an expansive and versatile lower level - literally a house unto itself! Begin your tour as you enter into the fabulous main level, featuring a formal living room/dining room with hardwood flooring, wood burning fireplace, huge picture windows and access to the private rear yard with custom flagstone patio. The upscale gourmet kitchen, also with backyard access, boasts hardwood flooring, beautiful wood cabinets, granite countertops, large center island with second sink, and Thermador appliances. The adjacent family room is a wonderful gathering space with gleaming hardwood flooring and gorgeous built in cabinetry. The bedrooms on this level are located in a separate wing of the home, and include a main floor primary bedroom suite with three closets (one is a walk-in), and a renovated ensuite primary bathroom with a dual sink granite topped vanity and oversized glass enclosed shower. There are three additional large bedrooms on this floor, all with generous closet space, and a beautifully renovated hall bathroom, with a double sink marble vanity, and a large glass enclosed shower and bathtub. Rounding out the main floor is a laundry room off of the kitchen with excellent storage, elegant powder room and oversized two car garage with direct kitchen access. The lower level of the home, with a separate entrance, is an expansive multipurpose space, ideal for use as an in-law or au-pair suite, and features a lovely second family room with gas fireplace, a second full kitchen, a large bedroom, full bathroom, half bathroom, recreation/playroom/exercise room, and a huge storage space. The home also features a full house back up generator and underground sprinkler system. Located in the Walt Whitman High School cluster, and in close proximity to the shops and restaurants of downtown Bethesda, the C&O Canal, Glen Echo Park, the Capital Crescent Trail, and major commuter routes, this is a very special house that you will be proud and excited to call home for many years to come. Listing agent related to owner. Property is in very good condition but is being sold "As Is". Open house this Sunday, February 20th from 1-4.

    This property is off market, which means it's not currently listed for sale or rent on Zillow. This may be different from what's available on other websites or public sources.

    Facts & features

    Interior

    Bedrooms & bathrooms
    • Bedrooms: 5
    • Bathrooms: 5
    • Full bathrooms: 3
    • 1/2 bathrooms: 2
    Heating
    • Forced air
    Cooling
    • Central
    Appliances
    • Included: Dishwasher, Dryer, Microwave, Range / Oven, Refrigerator, Washer
    Features
    • Flooring: Tile, Carpet, Hardwood
    • Basement: Finished
    • Has fireplace: Yes
    Interior area
    • Total interior livable area: 5,240 sqft

    Property

    Parking
    • Parking features: Garage - Attached
    Features
    • Exterior features: Stone, Brick
    Lot
    • Size: 0.6 Acres
    Details
    • Parcel number: 0700684610

    Construction

    Type & style
    • Home type: SingleFamily
    • Architectural style: Conventional
    Materials
    • brick
    • Roof: Shake / Shingle
    Condition
    • Year built: 1966

    Community & HOA

    Location
    • Region: Bethesda

    Financial & listing details

    • Price per square foot: $449/sqft
    • Tax assessed value: $1,900,000
    • Annual tax amount: $22,985

    Price history

    DateEventPrice
    3/15/2022Sold$2,077,000+25.9%$396/sqft
    Source: Bright MLS #MDMC2033086 Report a problem
    2/21/2022Pending sale$1,650,000$315/sqft
    Source: Bright MLS #MDMC2033086 Report a problem
    2/17/2022Listed for sale$1,650,000+55.7%$315/sqft
    Source: Bright MLS #MDMC2033086 Report a problem
    1/23/2004Sold$1,060,000$202/sqft
    Source: Public Record Report a problem

    Public tax history

    YearProperty taxesTax assessment
    2025$22,985 +24.1%$1,900,000 +18.1%
    2024$18,518 +28%$1,608,567 +28.1%
    2023$14,465 +27.8%$1,255,467 +22.4%
    2022$11,319 +1%$1,025,700 +0.9%
    2021$11,208 +0.8%$1,016,567 +0.9%
    2020$11,114 +1%$1,007,433 +0.9%
    2019$11,008 -0.2%$998,300
    2018$11,028 -2.3%$998,300
    2017$11,290 +7.6%$998,300 -9.2%
    2016$10,492 $1,099,200 +3%
    2015$10,492 $1,067,100 +3.1%
    2014$10,492 $1,035,000 +3.2%
    2013-- $1,002,900
    2012-- $1,002,900
    2011-- $1,002,900 -17.2%
    2010-- $1,211,210 +4.6%
    2009-- $1,158,330 +4.8%
    2008-- $1,105,450 +5%
    2007-- $1,052,570 +12.7%
    2006-- $934,310 +14.5%
    2005-- $816,050 +16.9%
    2004-- $697,790
    2003-- $697,790 +9.2%
    2002-- $639,196 +4.8%
    2001-- $609,900
    Find assessor info on the county website

    Neighborhood: 20817

    Nearby schools

    GreatSchools rating
    Schools provided by the listing agent
    • Elementary: BANNOCKBURN
    • Middle: THOMAS W. PYLE
    • High: WALT WHITMAN
    • District: MONTGOMERY COUNTY PUBLIC SCHOOLS

    Source: The MLS. This data may not be complete. We recommend contacting the local school district to confirm school assignments for this home.

    Get a cash offer in 3 minutes
    Find out how much your home could sell for in as little as 3 minutes with a no-obligation cash offer.
    Estimated market value
    $2,355,000
    Get a cash offer in 3 minutes
    Find out how much your home could sell for in as little as 3 minutes with a no-obligation cash offer.
    Estimated market value
    $2,355,000