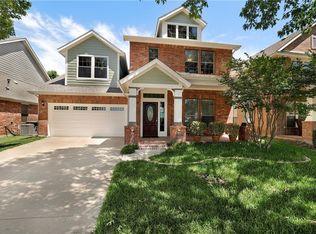
Welcome to the best kept secret in East Dallas- the secluded gated community of Enclave at Grove Hill! With vaulted ceilings and open concept throughout the main living areas, this beautifully updated home offers plenty of room with 4 bedrooms, 3 full baths, a nice-sized study, and a huge game room. Kitchen has been recently renovated with Bosch appliances, quartz countertops, ample cabinetry, and stylish backsplash. The primary suite overlooks the peaceful backyard and the en-suite bath features a large soaking tub, separate shower, dual sinks, and a massive walk-in closet. Two secondary bedrooms with a shared bathroom and cozy den round out the first floor. Upstairs, the huge game room offers endless options for activities, a completely updated full bath, and a spacious bedroom with a walk-in closet. Enjoy easy access to Downtown Dallas and everything East Dallas has to offer, including Tenison Memorial Park, The Arboretum, and White Rock Lake!
Sold
Price Unknown
6919 Chackbay Ln, Dallas, TX 75227
4beds
3,653sqft
Single Family Residence
Built in 2003
7,492 Square Feet Lot
$520,600 Zestimate®
$--/sqft
$3,948 Estimated rent
Home value
$520,600
$495,000 - $552,000
$3,948/mo
Zestimate® history
Owner options
List your home for rent
$3,948/mo
Rent Zestimate®
Find your next renter with Zillow Rental Manager. Plus, with online applications, you can quickly screen prospective tenants – for free.
$3,948/mo
Rent Zestimate®
Refinance and save
$693/mo
Est. payment
Refinancing to a lower rate could help reduce your monthly payments and save thousands over the life of the loan.
$693/mo
Est. payment
Explore your selling options
Work with a Zillow partner agent
Leverage their expertise and Zillow's premium Showcase listings to get your home seen by more buyers.
Get startedList with your own agent
Get your home in front of millions of buyers by listing it on Zillow.
Learn how to do itSell it yourself
Take full control of how buyers see your home on Zillow by listing For Sale by Owner (FSBO).
List your homeWhat's special
Zillow last checked:
Listing updated:
Listed by:
Alison O'Halloran 0624248 214-572-1400,
Dave Perry Miller Real Estate 214-572-1400,
Mary Rinne 0489742 214-552-6735,
Dave Perry Miller Real Estate
Bought with:
Alison Houpt
Scout RE Texas
Source: NTREIS,MLS#: 20675081
Facts & features
Interior
Bedrooms & bathrooms
- Bedrooms: 4
- Bathrooms: 3
- Full bathrooms: 3
Primary bedroom
- Features: Ceiling Fan(s), Dual Sinks, En Suite Bathroom, Garden Tub/Roman Tub, Separate Shower, Walk-In Closet(s)
- Level: First
- Dimensions: 16 x 17
Bedroom
- Features: Ceiling Fan(s)
- Level: First
- Dimensions: 12 x 10
Bedroom
- Features: Ceiling Fan(s)
- Level: First
- Dimensions: 10 x 10
Bedroom
- Features: Closet Cabinetry, Ceiling Fan(s), Walk-In Closet(s)
- Level: Second
- Dimensions: 20 x 19
Bonus room
- Level: First
- Dimensions: 16 x 11
Breakfast room nook
- Level: First
- Dimensions: 12 x 8
Den
- Features: Ceiling Fan(s)
- Level: First
- Dimensions: 12 x 12
Dining room
- Level: First
- Dimensions: 9 x 11
Game room
- Features: Ceiling Fan(s)
- Level: Second
- Dimensions: 30 x 17
Kitchen
- Features: Built-in Features, Kitchen Island, Pantry, Stone Counters
- Level: First
- Dimensions: 11 x 17
Living room
- Features: Ceiling Fan(s)
- Level: First
- Dimensions: 15 x 19
Office
- Features: Ceiling Fan(s)
- Level: First
- Dimensions: 14 x 13
Utility room
- Level: First
- Dimensions: 6 x 9
Heating
- Central
Cooling
- Central Air, Ceiling Fan(s)
Appliances
- Included: Dishwasher, Electric Cooktop, Electric Oven, Disposal, Microwave, Refrigerator
- Laundry: Washer Hookup, Electric Dryer Hookup, Laundry in Utility Room
Features
- Decorative/Designer Lighting Fixtures, Double Vanity, Kitchen Island, Open Floorplan, Cable TV, Vaulted Ceiling(s), Walk-In Closet(s)
- Flooring: Carpet, Concrete
- Windows: Shutters, Window Coverings
- Has basement: No
- Has fireplace: No
Interior area
- Total interior livable area: 3,653 sqft
Property
Parking
- Total spaces: 2
- Parking features: Enclosed, Garage Faces Front, Garage, Garage Door Opener
- Attached garage spaces: 2
Features
- Levels: Two
- Stories: 2
- Patio & porch: Deck, Screened
- Pool features: None
Lot
- Size: 7,492 Square Feet
- Features: Interior Lot, Landscaped, Sprinkler System, Few Trees
Details
- Parcel number: 00612900260170000
Construction
Type & style
- Home type: SingleFamily
- Architectural style: Traditional,Detached
- Property subtype: Single Family Residence
Materials
- Brick
- Roof: Composition
Condition
- Year built: 2003
Utilities & green energy
- Sewer: Public Sewer
- Water: Public
- Utilities for property: Sewer Available, Underground Utilities, Water Available, Cable Available
Community & HOA
Community
- Features: Gated, Sidewalks
- Security: Gated Community, Smoke Detector(s)
- Subdivision: Enclave At Grove Hill
HOA
- Has HOA: Yes
- Services included: Association Management
- HOA fee: $693 annually
- HOA name: CMA
- HOA phone: 972-943-2800
Location
- Region: Dallas
Financial & listing details
- Tax assessed value: $499,000
- Annual tax amount: $10,203
- Date on market: 7/26/2024
- Cumulative days on market: 107 days
- Listing terms: Cash,Conventional,FHA,VA Loan
Price history
| Date | Event | Price |
|---|---|---|
| 11/22/2024 | Sold | -- |
Source: NTREIS #20675081 Report a problem | ||
| 11/18/2024 | Pending sale | $499,900$137/sqft |
Source: NTREIS #20675081 Report a problem | ||
| 11/11/2024 | Contingent | $499,900$137/sqft |
Source: NTREIS #20675081 Report a problem | ||
| 10/10/2024 | Price change | $499,900-4.8%$137/sqft |
Source: NTREIS #20675081 Report a problem | ||
| 7/26/2024 | Listed for sale | $525,000$144/sqft |
Source: NTREIS #20675081 Report a problem | ||
Public tax history
| Year | Property taxes | Tax assessment |
|---|---|---|
| 2025 | $7,994 +78.8% | $499,000 -6.2% |
| 2024 | $4,471 +2.9% | $531,910 +19.6% |
| 2023 | $4,346 -29% | $444,630 |
| 2022 | $6,117 +2.6% | $444,630 +16.8% |
| 2021 | $5,964 +0.3% | $380,640 |
| 2020 | $5,945 -20.3% | $380,640 +7.2% |
| 2019 | $7,456 -1.6% | $355,020 +10.6% |
| 2018 | $7,575 +15.5% | $320,850 |
| 2017 | $6,559 +10.4% | $320,850 +13.6% |
| 2016 | $5,944 +8.9% | $282,410 +23.1% |
| 2015 | $5,458 | $229,370 +1% |
| 2014 | $5,458 | $227,000 |
| 2013 | -- | -- |
| 2012 | -- | -- |
| 2011 | -- | -- |
| 2010 | -- | -- |
| 2009 | -- | -- |
| 2008 | -- | -- |
| 2007 | -- | -- |
| 2005 | -- | -- |
| 2004 | -- | -- |
Find assessor info on the county website
Neighborhood: Buckner Terrace
Nearby homes
- $498,4004 bd4 ba3.4k sqft6923 Chackbay Ln, Dallas, TX 75227Off Market
- $376,3003 bd2 ba2.2k sqft6915 Chackbay Ln, Dallas, TX 75227Off Market

- $396,7004 bd2 ba2.6k sqft6927 Chackbay Ln, Dallas, TX 75227Off Market
- $454,7004 bd4 ba2.8k sqft6911 Chackbay Ln, Dallas, TX 75227Off Market
- $395,5003 bd3 ba1.9k sqft6910 Terlingua Dr, Dallas, TX 75228Off Market
- $--3 bd3 ba2k sqft6914 Terlingua Dr, Dallas, TX 75228Sold
- $322,3002 bd2 ba1.7k sqft6931 Chackbay Ln, Dallas, TX 75227Off Market
- $493,9003 bd2 ba3k sqft2817 Vacherie Ln, Dallas, TX 75227Off Market
Nearby schools
GreatSchools rating
- 7/10Urban Park Elementary SchoolGrades: PK-5Distance: 1.3 mi
- 3/10Ann Richards Middle SchoolGrades: 6-8Distance: 3.2 mi
- 3/10Skyline High SchoolGrades: 9-12Distance: 1.6 mi
Schools provided by the listing agent
- Elementary: Urbanpark
- Middle: Ann Richards
- High: Skyline
- District: Dallas ISD
Source: NTREIS. This data may not be complete. We recommend contacting the local school district to confirm school assignments for this home.
Get a cash offer in 3 minutes
Find out how much your home could sell for in as little as 3 minutes with a no-obligation cash offer.
Estimated market value
$520,600
Get a cash offer in 3 minutes
Find out how much your home could sell for in as little as 3 minutes with a no-obligation cash offer.
Estimated market value
$520,600
- Texas
- Dallas County
- Dallas
- 75227
- Buckner Terrace
- 6919 Chackbay Ln
