Move-In Ready. This home qualifies for USDA financing with no downpayment. Owner is willing to pay off CDD bond AND offering up to $10,000 incentive. Step into this stunning 4-bedroom, 3.5-bathroom home, thoughtfully designed to meet the needs of a growing family or multi-generational living. Situated on a ¼-acre corner lot, this residence offers ample outdoor space for little ones to play and adults to unwind in the serene surroundings of Harmony. Inside, you'll find two spacious primary suites, perfect for hosting guests or accommodating extended family. The first-floor primary suite boasts double closets, dual sinks, a separate shower, and a relaxing garden tub. Upstairs, the second primary suite is a private retreat, featuring gorgeous oak wood flooring, an upgraded en-suite bathroom with an expansive shower, a linen closet, a walk-in closet with a built-in shoe rack, and a private balcony—ideal for peaceful morning coffee or evening relaxation. The home’s open floor plan and high ceilings create a bright and inviting atmosphere. From the charming front porch, step into the spacious living and dining areas, leading into a chef’s kitchen complete with 42-inch cabinetry, a walk-in pantry, newer sprayer faucet on a deep SS sink and appliances, and an 8-foot counter—perfect for family gatherings, homework, and casual meals. The first floor also features a half bath, an inside utility room, and French doors opening to a screened-in breezeway and outdoor deck, enhancing indoor-outdoor living. Thoughtfully designed with sustainability in mind, this home is equipped with a new 17-SEER A/C system for optimal climate control, a water heater with an electric anode and low-flow fixtures for eco-friendly water use, double-pane, double hung windows with a transferable lifetime warranty, an electric car charger for sustainable commuting, new interior and exterior paint, and a rain barrel cistern to support well-planned vegetation and fruit trees. The oversized rear-access driveway and parking area provide ample space for up to 6 vehicles. Located directly across from Harmony Community School, this home offers unparalleled convenience for families. The vibrant Harmony community is rich in amenities, including playgrounds, splash pad, golf course, hiking and biking trails, free use of community boats (Kayaks, Canoes, Bass-boats, Pontoon boats, and a Sailboat) on Buck Lake, tennis and pickleball courts, sand volleyball court, baseball field, two community pools, and an on-site restaurant. This home truly has it all - style, sustainability, and a thriving community lifestyle. Don’t miss this rare opportunity! Schedule your showing today!
Sold for $440,000
$440,000
6919 Cupseed Ln, Saint Cloud, FL 34773
4beds
2,335sqft
Single Family Residence
Built in 2005
9,627 Square Feet Lot
$423,700 Zestimate®
$188/sqft
$2,774 Estimated rent
Home value
$423,700
Estimated sales range
Not available
$2,774/mo
Zestimate® history
Owner options
List your home for rent
$2,774/mo
Rent Zestimate®
Find your next renter with Zillow Rental Manager. Plus, with online applications, you can quickly screen prospective tenants – for free.
$2,774/mo
Rent Zestimate®
Refinance and save
$2,922/mo
Est. payment
Refinancing to a lower rate could help reduce your monthly payments and save thousands over the life of the loan.
$2,922/mo
Est. payment
Explore your selling options
Work with a Zillow partner agent
Leverage their expertise and Zillow's premium Showcase listings to get your home seen by more buyers.
Get startedList with your own agent
Get your home in front of millions of buyers by listing it on Zillow.
Learn how to do itSell it yourself
Take full control of how buyers see your home on Zillow by listing For Sale by Owner (FSBO).
List your homeWhat's special
Private balconyHigh ceilingsOutdoor deckFrench doorsOpen floor planGarden tubCorner lot
Zillow last checked:
Listing updated:
Listed by:
Tina Campbell 407-758-4140,
ORLANDO AREA SALES GROUP LLC 407-758-4140
Bought with:
Alysen Terwilliger, 3311050
FLORIDA REALTY RESULTS LLC
Source: Stellar MLS,MLS#: S5123096 Originating MLS: Osceola
Originating MLS: Osceola
Facts & features
Interior
Bedrooms & bathrooms
- Bedrooms: 4
- Bathrooms: 4
- Full bathrooms: 3
- 1/2 bathrooms: 1
Rooms
- Room types: Attic, Breakfast Room Separate, Utility Room
Primary bedroom
- Features: Ceiling Fan(s), En Suite Bathroom, Dual Closets
- Level: First
- Area: 264 Square Feet
- Dimensions: 22x12
Primary bedroom
- Features: Ceiling Fan(s), En Suite Bathroom, Dual Closets
- Level: Second
- Area: 252 Square Feet
- Dimensions: 21x12
Bedroom 3
- Features: Ceiling Fan(s), Built-in Closet
- Level: Second
- Area: 143 Square Feet
- Dimensions: 13x11
Bedroom 4
- Features: Ceiling Fan(s), Built-in Closet
- Level: Second
- Area: 143 Square Feet
- Dimensions: 13x11
Primary bathroom
- Features: Dual Sinks, En Suite Bathroom, Exhaust Fan, Shower No Tub, Water Closet/Priv Toilet, Linen Closet
- Level: Second
- Area: 99 Square Feet
- Dimensions: 11x9
Primary bathroom
- Features: Dual Sinks, En Suite Bathroom, Exhaust Fan, Garden Bath, Tub with Separate Shower Stall, Water Closet/Priv Toilet
- Level: First
- Area: 120 Square Feet
- Dimensions: 10x12
Balcony porch lanai
- Features: Ceiling Fan(s)
- Level: Second
- Area: 234 Square Feet
- Dimensions: 18x13
Balcony porch lanai
- Level: First
- Area: 221 Square Feet
- Dimensions: 17x13
Balcony porch lanai
- Level: First
- Area: 121 Square Feet
- Dimensions: 11x11
Other
- Features: Ceiling Fan(s)
- Level: First
- Area: 192 Square Feet
- Dimensions: 16x12
Dinette
- Features: Ceiling Fan(s)
- Level: First
- Area: 180 Square Feet
- Dimensions: 15x12
Dining room
- Level: First
- Area: 156 Square Feet
- Dimensions: 13x12
Foyer
- Level: First
- Area: 35 Square Feet
- Dimensions: 7x5
Kitchen
- Features: Breakfast Bar, Pantry, Built-in Closet
- Level: First
- Area: 180 Square Feet
- Dimensions: 15x12
Living room
- Features: Ceiling Fan(s), Coat Closet
- Level: First
- Area: 240 Square Feet
- Dimensions: 15x16
Heating
- Central, Electric
Cooling
- Central Air
Appliances
- Included: Dishwasher, Dryer, Electric Water Heater, Microwave, Range, Refrigerator, Washer, Water Filtration System
- Laundry: Electric Dryer Hookup, Inside, Washer Hookup
Features
- Ceiling Fan(s), Eating Space In Kitchen, High Ceilings, Living Room/Dining Room Combo, Primary Bedroom Main Floor, PrimaryBedroom Upstairs, Solid Surface Counters, Solid Wood Cabinets, Split Bedroom, Walk-In Closet(s), In-Law Floorplan
- Flooring: Ceramic Tile, Hardwood
- Doors: French Doors
- Windows: Blinds, Double Pane Windows, ENERGY STAR Qualified Windows, Storm Window(s), Insulated Windows, Low Emissivity Windows, Thermal Windows, Tinted Windows, Window Treatments
- Has fireplace: No
Interior area
- Total structure area: 3,428
- Total interior livable area: 2,335 sqft
Property
Parking
- Total spaces: 2
- Parking features: Alley Access, Driveway, Electric Vehicle Charging Station(s), Garage Door Opener, Garage Faces Rear, Ground Level, Open, Oversized
- Garage spaces: 2
- Has uncovered spaces: Yes
- Details: Garage Dimensions: 20x20
Features
- Levels: Two
- Stories: 2
- Patio & porch: Covered, Deck, Enclosed, Front Porch, Rear Porch, Screened
- Exterior features: Balcony, Garden, Irrigation System, Private Mailbox, Rain Barrel/Cistern(s), Sidewalk
- Has view: Yes
- View description: Trees/Woods
- Waterfront features: Lake, Lake Privileges
- Body of water: BUCK LAKE
Lot
- Size: 9,627 Square Feet
- Dimensions: 42 x 130
- Features: Corner Lot, In County, Landscaped, Near Golf Course, Oversized Lot, Veg. (Productive) Garden
- Residential vegetation: Fruit Trees, Mature Landscaping, Oak Trees, Trees/Landscaped
Details
- Parcel number: 302632261700011910
- Zoning: PD
- Special conditions: None
Construction
Type & style
- Home type: SingleFamily
- Architectural style: Traditional
- Property subtype: Single Family Residence
Materials
- Stucco
- Foundation: Block
- Roof: Shingle
Condition
- New construction: No
- Year built: 2005
Utilities & green energy
- Sewer: Public Sewer
- Water: Public
- Utilities for property: BB/HS Internet Available, Cable Connected, Electricity Connected, Fiber Optics, Fire Hydrant, Phone Available, Sewer Connected, Sprinkler Meter, Sprinkler Recycled, Underground Utilities, Water Connected
Green energy
- Energy efficient items: Windows
- Indoor air quality: Air Filters MERV 10+, No Smoking-Interior Buildg, No/Low VOC Paint/Finish
- Water conservation: Irrigation-Reclaimed Water, Low-Flow Fixtures, Rain Water Harvesting
Community & HOA
Community
- Features: Dock, Fishing, Lake, Clubhouse, Deed Restrictions, Dog Park, Fitness Center, Golf Carts OK, Golf, Handicap Modified, Playground, Pool, Restaurant, Sidewalks, Tennis Court(s)
- Security: Closed Circuit Camera(s)
- Pet fee: $0 monthly
- Subdivision: BIRCHWOOD NBHD C2
HOA
- Has HOA: Yes
- Amenities included: Basketball Court, Clubhouse, Fitness Center, Golf Course, Park, Pickleball Court(s), Playground, Pool, Recreation Facilities, Security, Tennis Court(s), Trail(s), Vehicle Restrictions, Wheelchair Access
- HOA fee: $9 monthly
- HOA name: Association Solutions of Central Florida
- HOA phone: 407-847-2280
Location
- Region: Saint Cloud
Financial & listing details
- Price per square foot: $188/sqft
- Tax assessed value: $326,900
- Annual tax amount: $1,947
- Date on market: 3/23/2025
- Cumulative days on market: 76 days
- Listing terms: Cash,Conventional,FHA,USDA Loan,VA Loan
- Ownership: Fee Simple
- Total actual rent: 0
- Electric utility on property: Yes
- Road surface type: Asphalt
Price history
| Date | Event | Price |
|---|---|---|
| 7/7/2025 | Sold | $440,000-1.3%$188/sqft |
Source:  Stellar MLS #S5123096 Report a problem Stellar MLS #S5123096 Report a problem | ||
| 6/17/2025 | Pending sale | $445,650$191/sqft |
Source: Stellar MLS #S5123096 Report a problem | ||
| 6/15/2025 | Listed for sale | $445,650$191/sqft |
Source: Stellar MLS #S5123096 Report a problem | ||
| 6/4/2025 | Pending sale | $445,650$191/sqft |
Source: Stellar MLS #S5123096 Report a problem | ||
| 3/23/2025 | Listed for sale | $445,650+86.1%$191/sqft |
Source: Stellar MLS #S5123096 Report a problem | ||
| 6/25/2019 | Sold | $239,500-5.9%$103/sqft |
Source: Public Record Report a problem | ||
| 5/1/2019 | Listed for sale | $254,500+73.7%$109/sqft |
Source: JP & ASSOCIATES REALTORS CITY & BEACH #S5017190 Report a problem | ||
| 4/2/2012 | Sold | $146,500-2.3%$63/sqft |
Source: Public Record Report a problem | ||
| 2/3/2012 | Price change | -- |
Source: 100% Real Estate Report a problem | ||
| 1/10/2012 | Price change | $150,000-11%$64/sqft |
Source: Homepath #S4691995 Report a problem | ||
| 12/8/2011 | Listed for sale | $168,500-38%$72/sqft |
Source: Homepath #S4691995 Report a problem | ||
| 11/17/2011 | Sold | $271,800-7.6%$116/sqft |
Source: Public Record Report a problem | ||
| 11/9/2011 | Listed for sale | -- |
Source: foreclosure.com Report a problem | ||
| 8/1/2011 | Listing removed | $1,450$1/sqft |
Source: Keller Williams Classic Realty #O5034867 Report a problem | ||
| 3/16/2011 | Listed for rent | $1,450$1/sqft |
Source: Keller Williams Classic Realty #O5034867 Report a problem | ||
| 8/24/2005 | Sold | $294,200$126/sqft |
Source: Public Record Report a problem | ||
Public tax history
| Year | Property taxes | Tax assessment |
|---|---|---|
| 2025 | $5,003 +4% | $326,900 +1.6% |
| 2024 | $4,810 +2.1% | $321,700 +0.5% |
| 2023 | $4,712 +6.1% | $320,200 +10.3% |
| 2022 | $4,442 +10.3% | $290,400 +33.1% |
| 2021 | $4,028 +1.2% | $218,100 +7.7% |
| 2020 | $3,980 -5.2% | $202,600 0% |
| 2019 | $4,199 | $202,700 +24.2% |
| 2018 | $4,199 +1.4% | $163,162 +2.1% |
| 2017 | $4,139 +0.1% | $159,807 +2.1% |
| 2016 | $4,133 +0.8% | $156,521 +0.7% |
| 2015 | $4,099 +0.4% | $155,433 +0.8% |
| 2014 | $4,082 | $154,200 +22.6% |
| 2013 | -- | $125,800 +7.4% |
| 2012 | -- | $117,100 +2.4% |
| 2011 | -- | $114,400 -2% |
| 2010 | -- | $116,700 -24% |
| 2009 | -- | $153,500 -44.5% |
| 2008 | -- | $276,700 -6.4% |
| 2007 | -- | $295,700 +15.1% |
| 2006 | -- | $256,800 |
Find assessor info on the county website
Neighborhood: Harmony
Nearby homes
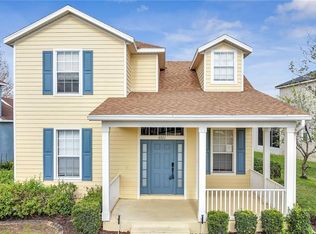
- $374,9003 bd3 ba1.9k sqft6921 Cupseed Ln, Saint Cloud, FL 34773Sold
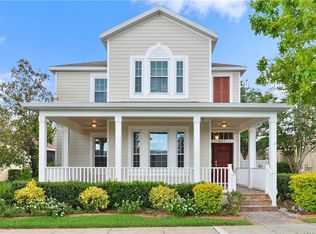
- $387,1003 bd3 ba2.3k sqft6923 Cupseed Ln, Saint Cloud, FL 34773Off Market
- $383,4003 bd3 ba1.9k sqft6903 Beargrass Rd, Saint Cloud, FL 34773Off Market

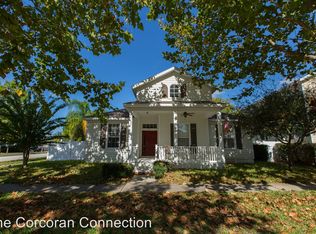
- $394,1004 bd3 ba2.2k sqft6901 Beargrass Rd, Saint Cloud, FL 34773Off Market
- $392,9003 bd3 ba2.3k sqft6910 Beargrass Rd, Saint Cloud, FL 34773Off Market
- $374,0004 bd3 ba2.3k sqft6905 Beargrass Rd, Saint Cloud, FL 34773Sold
- $389,9993 bd3 ba2.3k sqft6925 Cupseed Ln, Saint Cloud, FL 34773Sold
- $2,2003 bd2 ba1.7k sqft6907 Beargrass Rd, Saint Cloud, FL 34773For Rent
Nearby schools
GreatSchools rating
- 9/10Harmony Community SchoolGrades: PK-5Distance: 0.1 mi
- 6/10Middle School AAGrades: 6-8Distance: 1.3 mi
- 5/10Harmony High SchoolGrades: 9-12Distance: 1 mi
Schools provided by the listing agent
- Elementary: Harmony Community School (K-5)
- Middle: Harmony Middle
- High: Harmony High
Source: Stellar MLS. This data may not be complete. We recommend contacting the local school district to confirm school assignments for this home.
Get a cash offer in 3 minutes
Find out how much your home could sell for in as little as 3 minutes with a no-obligation cash offer.
Estimated market value
$423,700
Get a cash offer in 3 minutes
Find out how much your home could sell for in as little as 3 minutes with a no-obligation cash offer.
Estimated market value
$423,700
- Florida
- Osceola County
- Saint Cloud
- 34773
- Harmony
- 6919 Cupseed Ln
Nearby cities
Nearby neighborhoods
Nearby zip codes
Other Saint Cloud Topics
