Skip main navigation
Off market
  • $665,200

    6919 E Minton St, Mesa, AZ 85207

    4beds
    3baths
    2,609sqft
    SingleFamily
    Built in 1999
    9,008 Square Feet Lot
    $665,200 Zestimate®
    $255/sqft
    $2,874 Estimated rent

    Home value

    $665,200

    $632,000 - $698,000

    $2,874/mo

    Zestimate® history
    Loading
    Loading...

    Owner options

    List your home for rent

    $2,874/mo

    Rent Zestimate®

    Find your next renter with Zillow Rental Manager. Plus, with online applications, you can quickly screen prospective tenants – for free.

    Learn more

    $2,874/mo

    Rent Zestimate®

    Refinance and save

    $3,792/mo

    Est. payment

    Refinancing to a lower rate could help reduce your monthly payments and save thousands over the life of the loan.

    See today's rates

    $3,792/mo

    Est. payment

    Explore your selling options

    Work with a Zillow partner agent

    Leverage their expertise and Zillow's premium Showcase listings to get your home seen by more buyers.

    Get started

    List with your own agent

    Get your home in front of millions of buyers by listing it on Zillow.

    Learn how to do it

    Sell it yourself

    Take full control of how buyers see your home on Zillow by listing For Sale by Owner (FSBO).

    List your home

    What's special

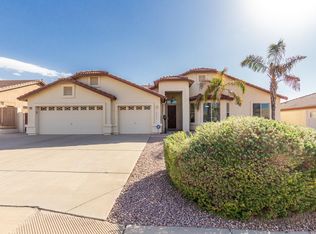
    This shiny gem is tucked away in the very niche & highly sought after community of Sonora - known for its beautiful homes, large lots, convenient LOCATION & hard to find...wait for it... NO HOA! If you're fussy, this is the house you've been waiting for. From the moment you walk thru the double front doors and enter the living room you'll see what I mean. It's fresh, light, bright and it's been gently lived in & meticulously maintained. The stunning living room has brushed bronze ceiling fan & light fixture, high curved archways, vaulted ceiling and a beautiful curved picture window that perfectly frames a lovely covered patio. Awesome spot for mornings & evenings this time of year to sip a relaxing cup of morning coffee, bbq a yummy evening dinner or chill with friends & conversation... It's a perfect home for entertaining friends and family. You'll love the Island kitchen & breakfast bar, pantry, antiqued white painted cabinets, electric cook top, brand new SS appliances include: 2 Ovens, dishwasher, microwave, deep kitchen sink & faucet with spigot for RO drinking water. This great room with eat-in kitchen is the heart of the home, the bay window lets in the natural lighting and it's the perfect room to get comfy and watch the game, snuggle up to watch a favorite movie, or just enjoy being hypnotized by the flames in the gas fireplace as they swirl & sway. When it's time to retire for the evening, your large master suite awaits you with inviting double doors, ceiling fan, arched entry to master bath with garden tub, window for natural lighting, separate shower, private water closet & wrap around walk-in closet. Split floor plan with Master and guest bedroom on east side. Bedroom #2 has bay window, ceiling fan with light and roomy walk in closet. Bedrooms #3 & #4 are split to the west side of the home. Bedroom #3 has wall mount for flat screen, ceiling fan with lights and spacious closet, Bedroom #4 has ceiling fan with lights and walk-in closet. All window coverings are brand new. Low maintenance landscaping in front and backyards have auto drip system with timer. The 3 car garage is extended in length, width and higher ceiling, too. Both garage doors are electric with remotes and the double sized garage door has a convenient touch entry pad. Gas water heater in garage is new. Utility door on west wall of garage leads to the west side yard where you'll find an extra concrete slab for trash recepticals and a gate for easy front access to move recepticals on trash days. This location is close to everything: Shopping Stores, Home Depot, Grocery, Fitness, All kinds of resturants, cleaners, Salt River Recreaction, Usary Mountain Park/Camping, Hiking, Biking, 202 Red Mountain freeway, MCC Red Mountain sattelite location, I can't think of anything you can't get to in a matter of minutes. You're going to love it here.

    This property is off market, which means it's not currently listed for sale or rent on Zillow. This may be different from what's available on other websites or public sources.

    Facts & features

    Interior

    Bedrooms & bathrooms
    • Bedrooms: 4
    • Bathrooms: 3
    Heating
    • Other, Gas
    Cooling
    • Refrigerator
    Appliances
    • Included: Dishwasher, Microwave, Range / Oven
    • Laundry: Inside Laundry, Wshr/Dry HookUp Only, 220 V Dryer Hookup
    Features
    • Flooring: Tile, Carpet
    • Has fireplace: Yes
    Interior area
    • Total interior livable area: 2,609 sqft

    Property

    Parking
    • Total spaces: 6
    • Parking features: Garage - Attached
    Features
    • Exterior features: Stucco
    • Fencing: Block
    Lot
    • Size: 9,008 Square Feet
    Details
    • Parcel number: 21925135

    Construction

    Type & style
    • Home type: SingleFamily
    Materials
    • Roof: Other
    Condition
    • Year built: 1999

    Utilities & green energy

    • Sewer: Sewer - Public
    • Utilities for property: SRP

    Community & HOA

    Location
    • Region: Mesa

    Financial & listing details

    • Price per square foot: $255/sqft
    • Tax assessed value: $477,600
    • Annual tax amount: $2,463
    • Ownership: Fee Simple

    Price history

    DateEventPrice
    1/16/2018Sold$410,000-1.9%$157/sqft
    Source: ARMLS #5689102 Report a problem
    11/17/2017Listed for sale$418,000+29.4%$160/sqft
    Source: West USA Realty #5689102 Report a problem
    8/29/2008Sold$323,000-24%$124/sqft
    Source: ARMLS #2944383 Report a problem
    2/4/2008Sold$425,000+41.7%$163/sqft
    Source: Public Record Report a problem
    4/27/2004Sold$300,000+500%$115/sqft
    Source: Public Record Report a problem
    11/3/1999Sold$50,000$19/sqft
    Source: Public Record Report a problem

    Public tax history

    YearProperty taxesTax assessment
    2025$2,463 +0%$47,760 -18.1%
    2024$2,461 -14.3%$58,320 +87%
    2023$2,872 +1.7%$31,194 -20.6%
    2022$2,824 -1.3%$39,270 +9.9%
    2021$2,863 +7.9%$35,730 +6.4%
    2020$2,652 +4.7%$33,570 +11.5%
    2019$2,532 $30,120 +5.1%
    2018$2,532 -12.6%$28,650 +1%
    2017$2,897 +8.4%$28,360 -0.4%
    2016$2,672 +2%$28,480 +1.9%
    2015$2,620 $27,950 +27.5%
    2014-- $21,930 +20%
    2013-- $18,280 -7.3%
    2012-- $19,730 -6.5%
    2011-- $21,110 -20.1%
    2010-- $26,410 -29.9%
    2009-- $37,680 -3.4%
    2008-- $39,000 +16.4%
    2007-- $33,500 +35.4%
    2006-- $24,750
    2005-- $24,750 +26.9%
    2004-- $19,500
    2003-- $19,500 +12.1%
    2002-- $17,400
    Find assessor info on the county website

    Neighborhood: 85207

    Nearby schools

    GreatSchools rating
    Schools provided by the listing agent
    • Elementary: Falcon Hill Elementary School
    • Middle: Fremont Junior High School
    • High: Red Mountain High School
    • District: Mesa Unified District (004)

    Source: The MLS. This data may not be complete. We recommend contacting the local school district to confirm school assignments for this home.

    Get a cash offer in 3 minutes
    Find out how much your home could sell for in as little as 3 minutes with a no-obligation cash offer.
    Estimated market value
    $665,200
    Get a cash offer in 3 minutes
    Find out how much your home could sell for in as little as 3 minutes with a no-obligation cash offer.
    Estimated market value
    $665,200