North Scottsdale contemporary architectural masterpiece on an acre lot with 130 acres of unobstructed state land views. Originally built in 1988 but substantially rebuilt and receiving a Certificate of Occupancy in 2020, this home is a comfortable modern oasis with elements of territorial and industrial styles. Dark grey honed slate floors complement sleek white custom European cabinetry. Quartz countertops and a walnut butcher block island add a transitional feel to the Wolf and Miele appointed kitchen. The kitchen opens to a large light filled great room which features 7:1 surround sound and 16 ft soaring ceilings. There are three bedrooms and a large den in the 3,225 sq. ft. main house. The guest house is 844 sq. ft. and presently used as a gym with a custom floor and mirrored walls. Fall weather is enjoyable on the covered patio and in the natural grass yard. The pool is heated by natural gas so can be enjoyed year-round. There is a large observation deck to take in the 360 desert views. This home was built to exacting standards and features too many upgrades to list here. Please see the "Features Sheet" in the documents section of this listing. Don't miss this opportunity to own a truly custom home in the beautiful Scottsdale desert.
Sold for $2,200,000
$2,200,000
6919 E MONTERRA Way, Scottsdale, AZ 85266
4beds
4,069sqft
Single Family Residence
Built in 2020
1 Acres Lot
$2,205,000 Zestimate®
$541/sqft
$7,421 Estimated rent
Home value
$2,205,000
$2.03M - $2.40M
$7,421/mo
Zestimate® history
Owner options
List your home for rent
$7,421/mo
Rent Zestimate®
Find your next renter with Zillow Rental Manager. Plus, with online applications, you can quickly screen prospective tenants – for free.
$7,421/mo
Rent Zestimate®
Refinance and save
$10,053/mo
Est. payment
Refinancing to a lower rate could help reduce your monthly payments and save thousands over the life of the loan.
$10,053/mo
Est. payment
Explore your selling options
Work with a Zillow partner agent
Leverage their expertise and Zillow's premium Showcase listings to get your home seen by more buyers.
Get startedList with your own agent
Get your home in front of millions of buyers by listing it on Zillow.
Learn how to do itSell it yourself
Take full control of how buyers see your home on Zillow by listing For Sale by Owner (FSBO).
List your homeWhat's special
Covered patioAcre lotWalnut butcher block islandQuartz countertopsLarge denNatural grass yardThree bedrooms
Zillow last checked:
Listing updated:
Listed by:
Libby Cohen 602-291-1446,
RETSY,
Julie Rohr 602-317-5667,
RETSY
Bought with:
Miranda K Pfirrman, SA527293000
American Realty Brokers
Source: ARMLS,MLS#: 6962863
Facts & features
Interior
Bedrooms & bathrooms
- Bedrooms: 4
- Bathrooms: 3
- Full bathrooms: 3
Heating
- Electric
Cooling
- HVAC SEER Rating, Central Air, Ceiling Fan(s), Mini Split, Programmable Thmstat
Appliances
- Included: Dryer, Washer, Water Softener Owned, Built In Recycling, Refrigerator, Built-in Microwave, Dishwasher, Disposal, Gas Range, Gas Oven, Electric Range, Electric Oven, Gas Cooktop, Electric Cooktop, Water Purifier
- Laundry: Inside
Features
- Pantry, High Speed Internet, Smart Home, Granite Counters, Double Vanity, Eat-in Kitchen, Breakfast Bar, No Interior Steps, Vaulted Ceiling(s), Kitchen Island, Full Bth Master Bdrm, Separate Shwr & Tub
- Flooring: Stone
- Windows: Skylight(s), Wood Frames
- Has basement: No
- Number of fireplaces: 1
Interior area
- Total structure area: 4,069
- Total interior livable area: 4,069 sqft
Property
Parking
- Total spaces: 4
- Parking features: Garage Door Opener, Extended Length Garage, Direct Access, Attch'd Gar Cabinets, Detached
- Garage spaces: 4
Accessibility
- Accessibility features: Zero-Grade Entry, Accessible Hallway(s)
Features
- Stories: 1
- Patio & porch: Covered
- Exterior features: Balcony, Misting System, Built-in Barbecue
- Has private pool: Yes
- Pool features: Heated
- Spa features: None
- Fencing: Block
- Has view: Yes
- View description: City Lights, Mountain(s)
Lot
- Size: 1 Acres
- Features: North/South Exposure, Sprinklers In Rear, Desert Front, Cul-De-Sac, Gravel/Stone Front, Grass Back, Synthetic Grass Frnt, Auto Timer H2O Front, Auto Timer H2O Back
Details
- Additional structures: Guest House
- Parcel number: 21210106
- Horses can be raised: Yes
Construction
Type & style
- Home type: SingleFamily
- Architectural style: Contemporary
- Property subtype: Single Family Residence
Materials
- Spray Foam Insulation, Steel Frame, Block
- Roof: Foam
Condition
- Year built: 2020
Details
- Warranty included: Yes
Utilities & green energy
- Electric: 220 Volts in Kitchen
- Sewer: Septic Tank
- Water: City Water
Green energy
- Energy efficient items: Multi-Zones
Community & HOA
Community
- Security: Fire Sprinkler System, Security System Owned
- Subdivision: METES & BOUNDS
HOA
- Has HOA: No
- Services included: No Fees
Location
- Region: Scottsdale
Financial & listing details
- Price per square foot: $541/sqft
- Tax assessed value: $1,197,300
- Annual tax amount: $3,315
- Date on market: 1/2/2026
- Cumulative days on market: 77 days
- Listing terms: Cash,Conventional
- Ownership: Fee Simple
- Electric utility on property: Yes
Price history
| Date | Event | Price |
|---|---|---|
| 3/19/2026 | Sold | $2,200,000-14.7%$541/sqft |
Source:  ARMLS #6962863 Report a problem ARMLS #6962863 Report a problem | ||
| 1/3/2026 | Price change | $2,580,000-14%$634/sqft |
Source: ARMLS #6962863 Report a problem | ||
| 10/9/2023 | Listed for sale | $3,000,000+35.7%$737/sqft |
Source: ARMLS #6613177 Report a problem | ||
| 6/21/2021 | Sold | $2,210,000+0.5%$543/sqft |
Source: ARMLS #6225753 Report a problem | ||
| 5/3/2021 | Pending sale | $2,200,000$541/sqft |
Source:  Berkshire Hathaway HomeServices Arizona Properties #6225753 Report a problem Berkshire Hathaway HomeServices Arizona Properties #6225753 Report a problem | ||
| 4/23/2021 | Listed for sale | $2,200,000+180.3%$541/sqft |
Source: ARMLS #6225753 Report a problem | ||
| 1/22/2016 | Sold | $785,000-4.8%$193/sqft |
Source: ARMLS #5373213 Report a problem | ||
| 1/7/2016 | Pending sale | $824,800$203/sqft |
Source: Re/Max Platinum Living #5373213 Report a problem | ||
| 12/18/2015 | Price change | $824,8000%$203/sqft |
Source: Re/Max Platinum Living #5373213 Report a problem | ||
| 12/15/2015 | Listed for sale | $824,900+48.1%$203/sqft |
Source: Re/Max Platinum Living #5373213 Report a problem | ||
| 11/13/2014 | Listing removed | $3,500$1/sqft |
Source: Zillow Rental Network Report a problem | ||
| 10/13/2014 | Listed for rent | $3,500$1/sqft |
Source: Desert Dimensions Properties #5184590 Report a problem | ||
| 3/9/2012 | Sold | $557,000-6.4%$137/sqft |
Source: Public Record Report a problem | ||
| 1/20/2012 | Listed for sale | $595,000+56.6%$146/sqft |
Source: RE/MAX at the Village Report a problem | ||
| 11/3/2011 | Sold | $380,000-23.1%$93/sqft |
Source: Public Record Report a problem | ||
| 5/27/1999 | Sold | $494,000$121/sqft |
Source: Public Record Report a problem | ||
Public tax history
| Year | Property taxes | Tax assessment |
|---|---|---|
| 2025 | $2,942 -1.8% | $119,730 -4.2% |
| 2024 | $2,996 +16.1% | $125,010 +130.8% |
| 2023 | $2,581 -0.1% | $54,157 -16.1% |
| 2022 | $2,585 -8.5% | $64,580 +9.7% |
| 2021 | $2,825 +3.3% | $58,870 +19.8% |
| 2020 | $2,735 +3.1% | $49,150 +0.3% |
| 2019 | $2,654 | $49,010 +5.3% |
| 2018 | $2,654 +4.3% | $46,550 +6% |
| 2017 | $2,546 +5.8% | $43,930 +2.4% |
| 2016 | $2,406 +6% | $42,880 +2.4% |
| 2015 | $2,269 | $41,870 +19.9% |
| 2014 | -- | $34,910 +7.4% |
| 2013 | -- | $32,500 |
| 2012 | -- | $32,500 -6% |
| 2011 | -- | $34,570 -27.9% |
| 2010 | -- | $47,950 -18.1% |
| 2009 | -- | $58,520 +0.5% |
| 2008 | -- | $58,250 +14% |
| 2007 | -- | $51,100 +45% |
| 2006 | -- | $35,250 |
| 2005 | -- | $35,250 +0.3% |
| 2004 | -- | $35,150 |
| 2003 | -- | $35,150 +24% |
| 2002 | -- | $28,350 |
Find assessor info on the county website
Neighborhood: 85266
Nearby homes
- $1,463,2004 bd2 ba3.3k sqft6929 E Monterra Way, Scottsdale, AZ 85266Off Market
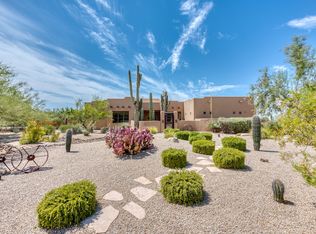
- $1,599,900-- bd4 ba4.1k sqft6895 E Monterra Way, Scottsdale, AZ 85266Off Market
- $1,607,100-- bd4 ba4.4k sqft6995 E Monterra Way, Scottsdale, AZ 85266Off Market
- $313,100-- bd-- ba-- sqft6918 E Monterra Way, Scottsdale, AZ 85266Off Market
- $1,663,7004 bd3 ba4.3k sqft6885 E Monterra Way, Scottsdale, AZ 85266Off Market
- $954,000-- bd2 ba2.3k sqft6928 E Monterra Way, Scottsdale, AZ 85266Off Market
- $2,275,0005 bd5 ba4.6k sqft6828 E Monterra Way, Scottsdale, AZ 85266Sold
- $1,455,2004 bd3 ba3.7k sqft6999 E Monterra Way, Scottsdale, AZ 85262Off Market
Nearby schools
GreatSchools rating
- 6/10Desert Sun AcademyGrades: PK-6Distance: 1 mi
- 4/10Sonoran Trails Middle SchoolGrades: 6-8Distance: 1.7 mi
- 10/10Cactus Shadows High SchoolGrades: 8-12Distance: 4.2 mi
Schools provided by the listing agent
- Elementary: Desert Sun Academy
- Middle: Sonoran Trails Middle School
- High: Cactus Shadows High School
- District: Cave Creek Unified District
Source: ARMLS. This data may not be complete. We recommend contacting the local school district to confirm school assignments for this home.
Get a cash offer in 3 minutes
Find out how much your home could sell for in as little as 3 minutes with a no-obligation cash offer.
Estimated market value
$2,205,000
Get a cash offer in 3 minutes
Find out how much your home could sell for in as little as 3 minutes with a no-obligation cash offer.
Estimated market value
$2,205,000
- Arizona
- Maricopa County
- Scottsdale
- 85266
- 6919 E MONTERRA Way
Nearby cities
Nearby neighborhoods
Nearby zip codes
Other Scottsdale Topics
