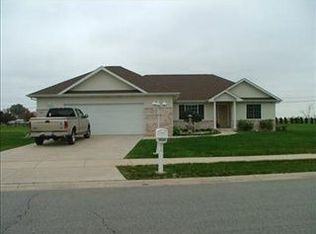
Well-maintained ranch with a finished basement on 0.34 acres in a quiet neighborhood! Step through the beautiful landscaping and into the welcoming foyer, where you'll immediately notice all the natural light that flows throughout the home! There's a formal dining room with hardwood to your left and the adjacent eat-in kitchen is truly the heart of the home, featuring stainless appliances, a breakfast bar and adjoining breakfast "nook" that walks out to the deck/fenced backyard! Just off the kitchen is the charming family room with durable, water-resistant, wood-based laminate floors & a fireplace; the perfect spot to get lost in a good book! Down the hall is a half bath & SPRAWLING master with high cathedral ceilings, plank floors & gorgeous bath en suite with jetted soaking tub and walk-in closet! The living room, laundry room (washer & dryer stay) and two spacious bedrooms (including one with en suite bath access) & full bath round out the main level, while the FINISHED basement offers tons of extra living space, thanks to the large rec room with second kitchen area for optimal "in-law" living or hosting guests! The basement also boasts a 3/4 guest bath, office, sleeping room & copious semi-finished areas/utility rooms for extra storage! You'll absolutely love hosting friends for cookouts this summer in your private backyard retreat with NEW16x16 deck (built 2023), vinyl privacy fence (installed 2022) & shed for even more storage! Attached 3-car garage, a newer roof (2020), NEW 50 gallon gas water heater (2023), NEW furnace & AC unit (2022), newer laminate flooring installed throughout & so much more! Great location just minutes from the toll road makes commuting to Chicago a breeze! Seller is providing a VIP level Guard Home Warranty at not cost to the buyer!
Closed
$450,000
6919 Fox Tail Ave, Portage, IN 46368
3beds
4,044sqft
Single Family Residence
Built in 2004
0.34 Acres Lot
$479,400 Zestimate®
$111/sqft
$3,875 Estimated rent
Home value
$479,400
$422,000 - $542,000
$3,875/mo
Zestimate® history
Owner options
List your home for rent
$3,875/mo
Rent Zestimate®
Find your next renter with Zillow Rental Manager. Plus, with online applications, you can quickly screen prospective tenants – for free.
$3,875/mo
Rent Zestimate®
Refinance and save
$2,758/mo
Est. payment
Refinancing to a lower rate could help reduce your monthly payments and save thousands over the life of the loan.
$2,758/mo
Est. payment
Explore your selling options
Work with a Zillow partner agent
Leverage their expertise and Zillow's premium Showcase listings to get your home seen by more buyers.
Get startedList with your own agent
Get your home in front of millions of buyers by listing it on Zillow.
Learn how to do itSell it yourself
Take full control of how buyers see your home on Zillow by listing For Sale by Owner (FSBO).
List your homeWhat's special
Finished basementVinyl privacy fenceSprawling masterGorgeous bath en suiteSpacious bedroomsFormal dining roomPlank floors
Zillow last checked:
Listing updated:
Listed by:
Shawn Spaw,
Stray Dog Properties, LLC 219-246-5200
Bought with:
Ryan Larson, RB22000171
Baird & Warner Res. Sales Inc.
Source: NIRA as distributed by MLS GRID,MLS#: 806048
Facts & features
Interior
Bedrooms & bathrooms
- Bedrooms: 3
- Bathrooms: 4
- Full bathrooms: 2
- 3/4 bathrooms: 1
- 1/2 bathrooms: 1
Rooms
- Room types: Bedroom 2, Primary Bedroom, Dining Room, Other Room, Office, Living Room, Laundry, Kitchen, Family Room, Bedroom 3
Primary bedroom
- Description: bath en suite
- Area: 224
- Dimensions: 16.0 x 14.0
Bedroom 2
- Area: 169
- Dimensions: 13.0 x 13.0
Bedroom 3
- Area: 144
- Dimensions: 12.0 x 12.0
Dining room
- Area: 155
- Dimensions: 15.5 x 10.0
Family room
- Description: fireplace
- Area: 240
- Dimensions: 16.0 x 15.0
Kitchen
- Area: 156
- Dimensions: 13.0 x 12.0
Laundry
- Area: 72
- Dimensions: 12.0 x 6.0
Living room
- Area: 210
- Dimensions: 15.0 x 14.0
Office
- Area: 132
- Dimensions: 12.0 x 11.0
Other
- Description: breakfast nook, walks out to deck/backyard
- Area: 104
- Dimensions: 13.0 x 8.0
Other
- Description: Rec room, kitchen suite, in-law living
- Area: 598
- Dimensions: 26.0 x 23.0
Other
- Description: sleeping room
- Area: 310
- Dimensions: 20.0 x 15.5
Heating
- Forced Air, Natural Gas
Appliances
- Included: Dishwasher, Microwave, Washer, Stainless Steel Appliance(s), Refrigerator, Gas Water Heater, Dryer, Disposal
- Laundry: Laundry Room, Sink, Main Level
Features
- Ceiling Fan(s), Soaking Tub, Walk-In Closet(s), Entrance Foyer, Eat-in Kitchen, Double Vanity, Country Kitchen
- Basement: Bath/Stubbed,Sump Pump,Full,Finished
- Number of fireplaces: 1
- Fireplace features: Family Room, Gas
Interior area
- Total structure area: 4,044
- Total interior livable area: 4,044 sqft
- Finished area above ground: 2,022
Property
Parking
- Total spaces: 3
- Parking features: Attached, Driveway, Off Street, Kitchen Level, Garage Faces Front, Garage Door Opener
- Attached garage spaces: 3
- Has uncovered spaces: Yes
Features
- Levels: One
- Patio & porch: Deck, Front Porch
- Pool features: None
- Has spa: Yes
- Spa features: Bath
- Fencing: Back Yard,Vinyl,Fenced
- Has view: Yes
- View description: Neighborhood
Lot
- Size: 0.34 Acres
- Features: Front Yard, Landscaped
Details
- Parcel number: 640618230005000016
Construction
Type & style
- Home type: SingleFamily
- Property subtype: Single Family Residence
Condition
- New construction: No
- Year built: 2004
Utilities & green energy
- Sewer: Public Sewer
- Water: Public
- Utilities for property: Cable Connected, Water Connected, Sewer Connected, Underground Utilities, Natural Gas Connected, Electricity Connected
Community & HOA
Community
- Features: Curbs
- Security: Security System
- Subdivision: Prairie Run
HOA
- Has HOA: No
Location
- Region: Portage
Financial & listing details
- Price per square foot: $111/sqft
- Tax assessed value: $582,400
- Annual tax amount: $5,635
- Date on market: 6/27/2024
- Listing agreement: Exclusive Right To Sell
- Listing terms: Cash,VA Loan,FHA,Conventional
- Road surface type: Paved
Price history
| Date | Event | Price |
|---|---|---|
| 5/30/2025 | Sold | $450,000-2.2%$111/sqft |
Source:  NIRA as distributed by MLS GRID #806048 Report a problem NIRA as distributed by MLS GRID #806048 Report a problem | ||
| 5/2/2025 | Pending sale | $460,000$114/sqft |
Source: NIRA as distributed by MLS GRID #806048 Report a problem | ||
| 3/17/2025 | Price change | $460,000-1.1%$114/sqft |
Source: NIRA as distributed by MLS GRID #806048 Report a problem | ||
| 2/18/2025 | Price change | $465,000-1%$115/sqft |
Source: NIRA as distributed by MLS GRID #806048 Report a problem | ||
| 11/4/2024 | Price change | $469,900-1.1%$116/sqft |
Source: NIRA as distributed by MLS GRID #806048 Report a problem | ||
| 9/10/2024 | Price change | $475,000-2.1%$117/sqft |
Source: NIRA as distributed by MLS GRID #806048 Report a problem | ||
| 9/4/2024 | Price change | $485,000-1%$120/sqft |
Source: NIRA as distributed by MLS GRID #806048 Report a problem | ||
| 8/2/2024 | Price change | $489,900-1%$121/sqft |
Source: NIRA as distributed by MLS GRID #806048 Report a problem | ||
| 7/18/2024 | Price change | $495,000-1%$122/sqft |
Source: NIRA as distributed by MLS GRID #806048 Report a problem | ||
| 7/6/2024 | Price change | $499,900-3.9%$124/sqft |
Source: NIRA as distributed by MLS GRID #806048 Report a problem | ||
| 6/27/2024 | Listed for sale | $520,000+57.6%$129/sqft |
Source: NIRA as distributed by MLS GRID #806048 Report a problem | ||
| 10/31/2018 | Sold | $330,000-2.6%$82/sqft |
Source: NIRA as distributed by MLS GRID #438787 Report a problem | ||
| 9/19/2018 | Pending sale | $338,900$84/sqft |
Source: Premier Region Real Estate #438787 Report a problem | ||
| 9/4/2018 | Price change | $338,900-1.7%$84/sqft |
Source: Premier Region Real Estate #438787 Report a problem | ||
| 8/16/2018 | Price change | $344,900-1.4%$85/sqft |
Source: Premier Region Real Estate #438787 Report a problem | ||
| 7/16/2018 | Listed for sale | $349,900$87/sqft |
Source: Premier Region Real Estate #438787 Report a problem | ||
Public tax history
| Year | Property taxes | Tax assessment |
|---|---|---|
| 2025 | $5,725 +1.6% | $582,400 +1.7% |
| 2024 | $5,635 +13.7% | $572,500 +1.9% |
| 2023 | $4,958 +12.7% | $562,100 +13.1% |
| 2022 | $4,400 +4.6% | $496,800 +12.7% |
| 2021 | $4,208 +9.3% | $440,900 +4.5% |
| 2020 | $3,849 +2.6% | $421,800 +9.3% |
| 2019 | $3,752 +20.8% | $385,900 +4% |
| 2018 | $3,105 | $371,200 +21% |
| 2017 | $3,105 -2% | $306,700 -1.9% |
| 2016 | $3,168 +1.5% | $312,700 +3.9% |
| 2014 | $3,122 +6.8% | $301,100 +4.3% |
| 2013 | $2,924 +1.3% | $288,800 +0.7% |
| 2012 | $2,887 +5.2% | $286,700 +5.2% |
| 2011 | $2,744 -13.1% | $272,500 -13.2% |
| 2010 | $3,158 +0% | $313,900 |
| 2009 | $3,157 | $313,900 -5.9% |
| 2006 | -- | $333,600 +42.7% |
| 2005 | -- | $233,800 |
Find assessor info on the county website
Neighborhood: 46368
Nearby homes
- $414,9003 bd2 ba1.7k sqft6909 Fox Tail Ave, Portage, IN 46368Off Market

- $366,7003 bd2 ba1.8k sqft6929 Fox Tail Ave, Portage, IN 46368Off Market
- $390,0005 bd3 ba2.5k sqft6914 Fox Tail Ave, Portage, IN 46368Sold

- $423,3004 bd3 ba3.2k sqft6926 Fox Tail Ave, Portage, IN 46368Off Market
- $377,3003 bd2 ba1.8k sqft6899 Fox Tail Ave, Portage, IN 46368Off Market
- $472,1003 bd3 ba1.7k sqft6939 Fox Tail Ave, Portage, IN 46368Off Market
- $567,9004 bd3 ba2.4k sqft6902 Ivy Ave, Portage, IN 46368Off Market
- $370,8003 bd2 ba1.9k sqft6938 Fox Tail Ave, Portage, IN 46368Off Market
Nearby schools
GreatSchools rating
- 4/10Ethel R Jones Elementary SchoolGrades: PK-5Distance: 0.5 mi
- 6/10Willowcreek Middle SchoolGrades: 6-8Distance: 2 mi
- 4/10Portage High SchoolGrades: 9-12Distance: 2 mi
Get a cash offer in 3 minutes
Find out how much your home could sell for in as little as 3 minutes with a no-obligation cash offer.
Estimated market value
$479,400
Get a cash offer in 3 minutes
Find out how much your home could sell for in as little as 3 minutes with a no-obligation cash offer.
Estimated market value
$479,400
- Indiana
- Porter County
- Portage
- 46368
- 6919 Fox Tail Ave
Nearby cities
Nearby zip codes
Other Portage Topics
