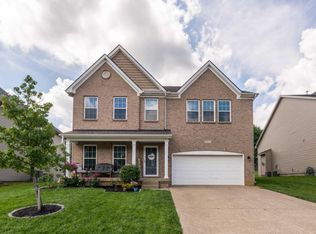
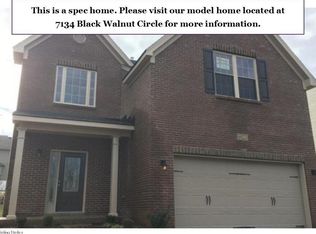
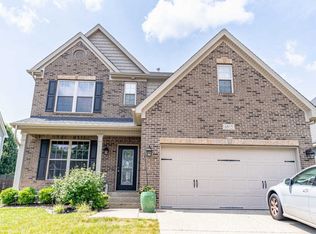
The Talbot floor plan is a two story floor plan with a design to meet your lifestyle. The entry of the home offers a covered front porch and ushers you into the vaulted foyer. The dining room, complete with wainscoting, tray ceiling, crown and chandelier leads conveniently to the spacious Kitchen. Beautiful Kitchen has a large barrel island with overhang perfect for stools and is completely open to a breakfast area and huge Family Room. Kitchen complete with Granite countertops, upgraded Cashmere Classic Maple Variable Height Cabinets, stainless appliances and full wall backsplash. There is a pocket office off the kitchen with matching cabinets and granite tops. Three large atrium doors provide an abundance of natural light and lead from the breakfast area to the large covered patio.
This property is not currently displayed as for sale or rent on Zillow. This may be different from what's on other websites or public sources.