Welcome to your dream home - a custom brick and stone estate nestled at the edge of a peaceful cul-de-sac, surrounded by nature and privacy. This one-of-a-kind property offers luxury, comfort, and unmatched tranquility on a premium wooded lot with views of a beautiful nature preserve. Step inside to a bright, open layout with soaring vaulted ceilings, rich walnut hardwood floors, 8-foot doors, crown molding, and stunning architectural details throughout. Large windows frame the scenic landscape, filling the home with natural light. The gourmet kitchen is a chef's dream, featuring a large island, granite countertops, stacked stone backsplash, maple glazed cabinetry with under and over lighting, and top-tier appliances - including an 8-burner stove, built-in refrigerator, wine fridge, microwave, and double-drawer dishwasher. Adjacent to the kitchen, a cozy family room and serene sunroom offer the perfect spots to relax and unwind. The main floor also boasts a spacious primary suite with nature views, a spa-like bathroom with dual vanities, a whirlpool tub, and a walk-in shower with body sprays. A large custom closet, stylish formal dining room, laundry room with granite counters, and a half bath complete the main level. Upstairs, you'll find three generously sized bedrooms - two sharing a dual-vanity bathroom, and one with a private bath and flexible office or lounge area. The finished lower level is an entertainer's paradise, featuring a stunning two-story atrium with floor-to-ceiling windows, heated floors, a full wet bar, game room, cozy fireplace lounge, and a custom wine cellar. Movie nights feel magical in the fully equipped home theater with 4K HD Sony projector and 7.1 surround sound. There's also a fifth bedroom (currently used as a gym), full bath, and walkout access to a paver patio. Enjoy outdoor living with a large deck, multiple patios, and lush professional landscaping. Modern tech features include surround sound, smart security cameras, extended Wi-Fi access, and zoned HVAC systems (including one brand new unit). Extras like a sprinkler system, water filtration, humidifier, and Leafguard gutters add peace of mind. Live just minutes from Turnberry Golf Club, with access to stocked lakes, an 18-hole course, 3 golf simulators, and a driving range. The newly developed Haligus Park - coming soon - will offer pickleball and basketball courts, soccer fields, walking paths, and a splash pad. Located in the award-winning Crystal Lake School District, with easy access to Rt. 47 and Northwestern Medicine Huntley Hospital, this location offers convenience, community, and charm. MORTGAGE ASSUMPTION AND SELLER FINANCING POSSIBLE. Bring your offers!
Closed
Zillow last checked:
Listing updated:
Bought with:
Mary Darnell
CENTURY 21 New Heritage
Source: MRED as distributed by MLS GRID,MLS#: 12342057
Price history
| Date | Event | Price |
|---|---|---|
| 8/29/2025 | Sold | $920,000-5.6%$131/sqft |
Source:  MRED as distributed by MLS GRID #12342057 Report a problem MRED as distributed by MLS GRID #12342057 Report a problem | ||
| 8/14/2025 | Contingent | $975,000$139/sqft |
Source: MRED as distributed by MLS GRID #12342057 Report a problem | ||
| 6/5/2025 | Price change | $975,000-1.5%$139/sqft |
Source: MRED as distributed by MLS GRID #12342057 Report a problem | ||
| 4/24/2025 | Listed for sale | $990,000-10%$141/sqft |
Source: MRED as distributed by MLS GRID #12342057 Report a problem | ||
| 11/8/2024 | Listing removed | $1,100,000$157/sqft |
Source: MRED as distributed by MLS GRID #12072567 Report a problem | ||
| 6/19/2024 | Listed for sale | $1,100,000-12%$157/sqft |
Source: MRED as distributed by MLS GRID #12072567 Report a problem | ||
| 12/18/2022 | Listing removed | -- |
Source: MRED as distributed by MLS GRID #11438878 Report a problem | ||
| 8/14/2022 | Listed for sale | $1,250,000$178/sqft |
Source: MRED as distributed by MLS GRID #11438878 Report a problem | ||
| 7/17/2022 | Listing removed | $1,250,000$178/sqft |
Source: MRED as distributed by MLS GRID #11438878 Report a problem | ||
| 6/17/2022 | Listed for sale | $1,250,000$178/sqft |
Source: MRED as distributed by MLS GRID #11438878 Report a problem | ||
| 6/17/2022 | Listing removed | -- |
Source: MRED as distributed by MLS GRID #11390511 Report a problem | ||
| 4/30/2022 | Listed for sale | $1,250,000+103.3%$178/sqft |
Source: MRED as distributed by MLS GRID #11390511 Report a problem | ||
| 3/26/2020 | Sold | $615,000-4.7%$88/sqft |
Source: MRED as distributed by MLS GRID #10608412 Report a problem | ||
| 2/5/2020 | Pending sale | $645,000$92/sqft |
Source: RE/MAX Unlimited Northwest #10608412 Report a problem | ||
| 1/3/2020 | Listed for sale | $645,000-0.8%$92/sqft |
Source: RE/MAX Unlimited Northwest #10600613 Report a problem | ||
| 11/28/2019 | Listing removed | $649,900$93/sqft |
Source: RE/MAX Unlimited Northwest #10495949 Report a problem | ||
| 11/1/2019 | Price change | $649,900-3.7%$93/sqft |
Source: RE/MAX Unlimited Northwest #10495949 Report a problem | ||
| 10/1/2019 | Price change | $674,900-2.2%$96/sqft |
Source: RE/MAX Unlimited Northwest #10495949 Report a problem | ||
| 8/24/2019 | Price change | $689,900-1.4%$98/sqft |
Source: RE/MAX Unlimited Northwest #10495949 Report a problem | ||
| 7/21/2019 | Price change | $699,900-2.8%$100/sqft |
Source: RE/MAX Unlimited Northwest #10495949 Report a problem | ||
| 4/30/2019 | Price change | $719,900-4%$103/sqft |
Source: RE/MAX Unlimited Northwest #10495949 Report a problem | ||
| 3/18/2019 | Listed for sale | $749,900-5.1%$107/sqft |
Source: RE/MAX Unlimited Northwest #10310840 Report a problem | ||
| 6/10/2016 | Listing removed | $789,900$113/sqft |
Source: RE/MAX Unlimited Northwest #09184585 Report a problem | ||
| 6/10/2016 | Listed for sale | $789,900$113/sqft |
Source: RE/MAX Unlimited Northwest #09184585 Report a problem | ||
| 4/5/2016 | Pending sale | $789,900$113/sqft |
Source: RE/MAX Unlimited Northwest #09184585 Report a problem | ||
| 4/5/2016 | Listed for sale | $789,900-24%$113/sqft |
Source: RE/MAX Unlimited Northwest #09184585 Report a problem | ||
| 7/27/2007 | Sold | $1,038,959+394.7%$148/sqft |
Source: Public Record Report a problem | ||
| 4/25/2006 | Sold | $210,000$30/sqft |
Source: Public Record Report a problem | ||
Nearby homes
- $1,200,0004 bd4 ba3.4k sqft6921 Inverway Dr, Crystal Lake, IL 60014For Sale

- $1,382,4004 bd5 ba7.5k sqft6917 Inverway Dr, Crystal Lake, IL 60014Off Market
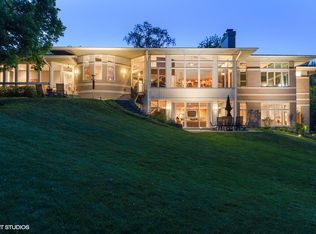
- $890,3004 bd4 ba4.9k sqft6909 Inverway Dr, Village Of Lakewood, IL 60014Off Market
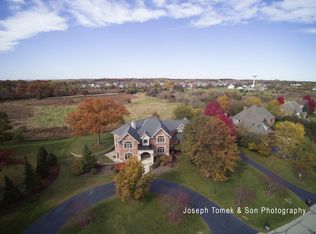
- $883,0005 bd6 ba4.7k sqft6923 Inverway Dr, Crystal Lake, IL 60014Off Market
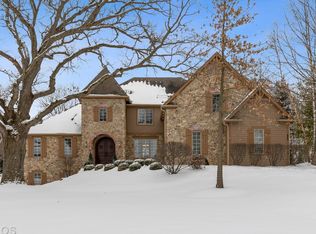
Get a cash offer in 3 minutes
Find out how much your home could sell for in as little as 3 minutes with a no-obligation cash offer.
Estimated market value
$933,300
