Spectacular completely remodeled home in 2022. This Merriman Park classic one story has it all. As you walk through the front door, you'll be captivated by the high-end finishes and attention to detail. The open-concept living space is flooded with natural light, creating a warm and inviting atmosphere. The gourmet kitchen is a chef's dream, featuring top-of-the-line appliances, stylish cabinetry, and a layout that encourages culinary creativity. Huge master suite with completely updated master bath. Split bedrooms allows everyone quite time! Large sunroom can be used for extra living or playroom. Step outside to discover your personal paradise! The sparkling pool has been beautifully resurfaced, offering a refreshing retreat on hot days. Enjoy endless summer afternoons lounging by the water or host unforgettable gatherings with family and friends in this tranquil setting. The newly installed pool heater ensures year-round enjoyment, making it the perfect spot for evening swims under the stars. Outdoor storage, basketball goal and newly installed artificial turf on side yard allows for easy maintenance. Great schools and walking distance to White Rock Creek Trail, Lake Highlands Town Center for dining and shopping needs. 20 minutes to downtow allows for a short commute! This is a great home for any family!!
Sold
Price Unknown
6919 Kenwhite Dr, Dallas, TX 75231
4beds
2,873sqft
Single Family Residence
Built in 1973
10,323 Square Feet Lot
$1,002,200 Zestimate®
$--/sqft
$5,536 Estimated rent
Home value
$1,002,200
$902,000 - $1.11M
$5,536/mo
Zestimate® history
Owner options
List your home for rent
$5,536/mo
Rent Zestimate®
Find your next renter with Zillow Rental Manager. Plus, with online applications, you can quickly screen prospective tenants – for free.
$5,536/mo
Rent Zestimate®
Refinance and save
Refinancing to a lower rate could help reduce your monthly payments and save thousands over the life of the loan.
Explore your selling options
Work with a Zillow partner agent
Leverage their expertise and Zillow's premium Showcase listings to get your home seen by more buyers.
Get startedList with your own agent
Get your home in front of millions of buyers by listing it on Zillow.
Learn how to do itSell it yourself
Take full control of how buyers see your home on Zillow by listing For Sale by Owner (FSBO).
List your homeWhat's special
Sparkling poolBasketball goalLarge sunroomHigh-end finishesOutdoor storageFlooded with natural lightOpen-concept living space
Zillow last checked:
Listing updated:
Listed by:
Mathew Anderson 0514432 469-644-3402,
Mathew Anderson 469-644-3402
Bought with:
Laura Reynolds
Dave Perry Miller Real Estate
Source: NTREIS,MLS#: 20903958
Facts & features
Interior
Bedrooms & bathrooms
- Bedrooms: 4
- Bathrooms: 3
- Full bathrooms: 3
Primary bedroom
- Features: Double Vanity, En Suite Bathroom, Garden Tub/Roman Tub, Separate Shower, Walk-In Closet(s)
- Level: First
- Dimensions: 16 x 22
Bedroom
- Features: Split Bedrooms
- Level: First
- Dimensions: 12 x 13
Bedroom
- Features: Split Bedrooms
- Level: First
- Dimensions: 12 x 10
Bedroom
- Features: Split Bedrooms
- Level: First
- Dimensions: 16 x 22
Dining room
- Level: First
- Dimensions: 12 x 12
Living room
- Level: First
- Dimensions: 19 x 21
Sunroom
- Level: First
- Dimensions: 22 x 10
Heating
- Central, Natural Gas, Zoned
Cooling
- Central Air, Ceiling Fan(s), Electric
Appliances
- Included: Some Gas Appliances, Convection Oven, Dishwasher, Gas Cooktop, Disposal, Gas Water Heater, Microwave, Plumbed For Gas, Refrigerator
- Laundry: Washer Hookup, Electric Dryer Hookup, Gas Dryer Hookup, Laundry in Utility Room
Features
- Wet Bar, Built-in Features, Decorative/Designer Lighting Fixtures, Eat-in Kitchen, Granite Counters, High Speed Internet, Open Floorplan, Cable TV, Wired for Sound
- Flooring: Ceramic Tile, Wood
- Windows: Window Coverings
- Has basement: No
- Number of fireplaces: 1
- Fireplace features: Gas, Masonry, Wood Burning
Interior area
- Total interior livable area: 2,873 sqft
Property
Parking
- Total spaces: 4
- Parking features: Alley Access, Electric Gate, Electric Vehicle Charging Station(s), Garage, Garage Faces Rear, Storage
- Attached garage spaces: 2
- Carport spaces: 2
- Covered spaces: 4
Features
- Levels: One
- Stories: 1
- Patio & porch: Patio
- Exterior features: Basketball Court, Rain Gutters, Storage
- Pool features: Gunite, In Ground, Pool
- Has spa: Yes
- Spa features: Hot Tub
- Fencing: Electric,Wood
Lot
- Size: 10,323 Square Feet
- Features: Interior Lot, Landscaped, Many Trees, Subdivision, Sprinkler System
Details
- Parcel number: 00000793914900000
Construction
Type & style
- Home type: SingleFamily
- Architectural style: Traditional,Detached
- Property subtype: Single Family Residence
Materials
- Brick
- Foundation: Slab
- Roof: Composition
Condition
- Year built: 1973
Utilities & green energy
- Sewer: Public Sewer
- Water: Public
- Utilities for property: Sewer Available, Water Available, Cable Available
Green energy
- Energy efficient items: Appliances, HVAC, Insulation, Thermostat, Water Heater, Windows
Community & HOA
Community
- Features: Curbs, Sidewalks
- Security: Security System, Smoke Detector(s)
- Subdivision: Merriman Park Estates
HOA
- Has HOA: No
Location
- Region: Dallas
Financial & listing details
- Tax assessed value: $794,140
- Annual tax amount: $16,822
- Date on market: 4/16/2025
- Cumulative days on market: 7 days
- Listing terms: Cash,Conventional
- Exclusions: TV and Mounts
Price history
| Date | Event | Price |
|---|---|---|
| 5/30/2025 | Sold | -- |
Source: NTREIS #20903958 Report a problem | ||
| 4/30/2025 | Pending sale | $1,035,000$360/sqft |
Source: NTREIS #20903958 Report a problem | ||
| 4/23/2025 | Contingent | $1,035,000$360/sqft |
Source: NTREIS #20903958 Report a problem | ||
| 4/16/2025 | Listed for sale | $1,035,000+117.9%$360/sqft |
Source: NTREIS #20903958 Report a problem | ||
| 9/11/2017 | Listing removed | $475,000$165/sqft |
Source: VIP Realty Platinum #13627009 Report a problem | ||
| 8/8/2017 | Pending sale | $475,000$165/sqft |
Source: VIP Realty Platinum #13627009 Report a problem | ||
| 7/8/2017 | Price change | $475,000-11.2%$165/sqft |
Source: VIP Realty Platinum #13627009 Report a problem | ||
| 6/20/2017 | Listed for sale | $535,000$186/sqft |
Source: VIP Realty Platinum #13627009 Report a problem | ||
Public tax history
| Year | Property taxes | Tax assessment |
|---|---|---|
| 2025 | $7,489 +9.6% | $794,140 +10.6% |
| 2024 | $6,836 +6.3% | $717,950 |
| 2023 | $6,431 +6.3% | $717,950 +16.7% |
| 2022 | $6,049 +4.9% | $615,460 +18.7% |
| 2021 | $5,766 +7.9% | $518,640 +9.9% |
| 2020 | $5,345 +2.2% | $471,820 +2.7% |
| 2019 | $5,232 +3.7% | $459,550 +4.4% |
| 2018 | $5,045 -44.3% | $440,000 +11.3% |
| 2017 | $9,054 +10.4% | $395,460 +10.1% |
| 2016 | $8,199 +12.5% | $359,090 +11% |
| 2015 | $7,290 | $323,640 +2.6% |
| 2014 | $7,290 | $315,460 |
| 2013 | -- | -- |
| 2012 | -- | -- |
| 2011 | -- | -- |
| 2010 | -- | -- |
| 2009 | -- | -- |
| 2008 | -- | -- |
| 2007 | -- | -- |
| 2005 | -- | -- |
| 2004 | -- | -- |
| 2003 | -- | -- |
| 2002 | -- | -- |
| 2001 | -- | -- |
Find assessor info on the county website
Neighborhood: 75231
Nearby homes
- $953,0004 bd3 ba2.6k sqft6925 Kenwhite Dr, Dallas, TX 75231Off Market

- $869,5004 bd3 ba2.9k sqft6915 Kenwhite Dr, Dallas, TX 75231Off Market
- $--4 bd3 ba2.7k sqft7147 Tabor Dr, Dallas, TX 75231Sold
- $--4 bd3 ba2.7k sqft7153 Tabor Dr, Dallas, TX 75231Sold
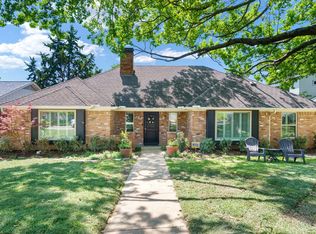
- $721,8004 bd2 ba2.3k sqft6907 Kenwhite Dr, Dallas, TX 75231Off Market
- $695,7003 bd3 ba2.5k sqft7139 Tabor Dr, Dallas, TX 75231Off Market
- $900,9004 bd3 ba2.4k sqft6935 Kenwhite Dr, Dallas, TX 75231Off Market
- $773,400-- bd1 ba2.7k sqft6918 Kenwhite Dr, Dallas, TX 75231Off Market
Nearby schools
GreatSchools rating
- 8/10Merriman Park Elementary SchoolGrades: PK-5Distance: 0.3 mi
- 4/10Forest Meadow Junior High SchoolGrades: 6-8Distance: 1.7 mi
- 5/10Lake Highlands High SchoolGrades: 9-12Distance: 1 mi
Schools provided by the listing agent
- Elementary: Merriman Park
- Middle: Lake Highlands
- High: Lake Highlands
- District: Richardson ISD
Source: NTREIS. This data may not be complete. We recommend contacting the local school district to confirm school assignments for this home.
Get a cash offer in 3 minutes
Find out how much your home could sell for in as little as 3 minutes with a no-obligation cash offer.
Estimated market value
$1,002,200
Get a cash offer in 3 minutes
Find out how much your home could sell for in as little as 3 minutes with a no-obligation cash offer.
Estimated market value
$1,002,200
- Texas
- Dallas County
- Dallas
- 75231
- 6919 Kenwhite Dr
