Skip main navigation
Off market
Street View
  • $526,900

    6919 N Central Ave, Tampa, FL 33604

    3beds
    1,822sqft
    Single Family Residence
    Built in 2019
    5,980 Square Feet Lot
    $526,900 Zestimate®
    $289/sqft
    $3,002 Estimated rent

    Home value

    $526,900

    $501,000 - $553,000

    $3,002/mo

    Zestimate® history
    Loading
    Loading...

    Owner options

    List your home for rent

    $3,002/mo

    Rent Zestimate®

    Find your next renter with Zillow Rental Manager. Plus, with online applications, you can quickly screen prospective tenants – for free.

    Learn more

    $3,002/mo

    Rent Zestimate®

    Refinance and save

    $3,648/mo

    Est. payment

    Refinancing to a lower rate could help reduce your monthly payments and save thousands over the life of the loan.

    See today's rates

    $3,648/mo

    Est. payment

    Explore your selling options

    Work with a Zillow partner agent

    Leverage their expertise and Zillow's premium Showcase listings to get your home seen by more buyers.

    Get started

    List with your own agent

    Get your home in front of millions of buyers by listing it on Zillow.

    Learn how to do it

    Sell it yourself

    Take full control of how buyers see your home on Zillow by listing For Sale by Owner (FSBO).

    List your home

    What's special

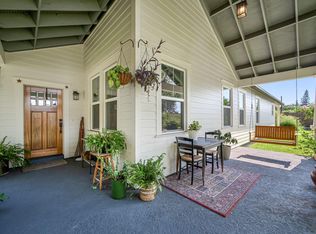
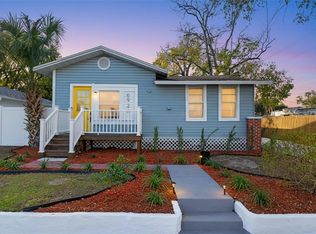
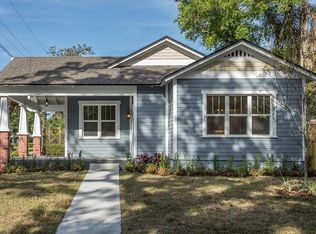
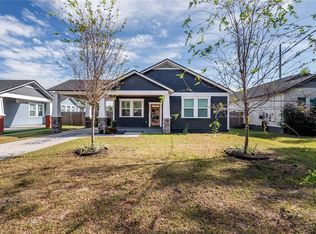
    Back on the market! Buyers financing fell through. Their loss is your gain. Come and be a part of the rapidly growing, utterly exciting and bustling Seminole Heights. Come see the attention to detail and quality craftsmanship that Vikin Homes is known for in the Heights Neighborhoods. This three bedroom, two bathroom bungalow replica is outfitted with all the "icing" that none of the other new homes in the area are. The expansive kitchen is adorned with real wood cabinet, premium stainless steel appliances and a massive island that overlooks a roomy living & dining room. Each window and door is cased with era appropriate 5 piece real wood casing. The master bath is finished with tile of a throwback era and the kitchen boasts a full buffet with separate wine fridge. The guest bath yields a premium vanity set with separated wet room. The inviting front porch is covered with a wood ceiling that is stained to match the upgraded craftsman front door. The only thing more awe-inspiring than the house itself, is the lot. The home sits comfortably on this roomy lot right next door to another new construction VIKIN home. 2-10 Home Warranty is yours as well. Interior photos are of a different home but same model.

    This property is not currently displayed as for sale or rent on Zillow. This may be different from what's on other websites or public sources.
    Originating MLS: Tampa

    Facts & features

    Interior

    Bedrooms & bathrooms
    • Bedrooms: 3
    • Bathrooms: 3
    • Full bathrooms: 2
    • 1/2 bathrooms: 1
    Heating
    • Heat pump, Electric
    Cooling
    • Central
    Appliances
    • Included: Dishwasher, Garbage disposal, Microwave, Range / Oven, Refrigerator
    • Laundry: Inside, Laundry Room
    Features
    • Ceiling Fans(s), High Ceiling(s), Open Floorplan, Stone Counters, Walk-In Closet(s), Crown Molding, Solid Wood Cabinets, Solid Surface Counters
    • Flooring: Tile
    Interior area
    • Structure area source: Builder
    • Total interior livable area: 1,822 sqft

    Property

    Parking
    • Total spaces: 2
    • Parking features: Carport
    Features
    • Levels: Two
    • Patio & porch: Porch, Covered, Front Porch, Rear Porch, Wrap Around
    • Exterior features: Wood
    Lot
    • Size: 5,980 Square Feet
    • Features: In City Limits, Street Paved, Corner Lot
    Details
    • Parcel number: 1828254E6000000000240A
    • Zoning: SH-RS

    Construction

    Type & style
    • Home type: SingleFamily
    • Architectural style: Contemporary
    • Property subtype: Single Family Residence
    Materials
    • masonry
    • Roof: Composition
    Condition
    • Completed
    • Year built: 2019
    Details
    • Builder model: The Louisiana II
    • Builder name: Vikin Homes

    Utilities & green energy

    • Sewer: Public Sewer
    • Water: Public
    • Utilities for property: Electricity Connected, Sewer Connected, Cable Available, Public, Water Available

    Community & HOA

    Community
    • Subdivision: BUNGALOW PARK EAST REV MAP
    Location
    • Region: Tampa

    Financial & listing details

    • Price per square foot: $289/sqft
    • Tax assessed value: $399,718
    • Annual tax amount: $5,196
    • Listing terms: Cash, Conventional, FHA, VA Loan
    • Ownership: Fee Simple

    Price history

    DateEventPrice
    9/4/2020Sold$380,000$209/sqft
    Source: Stellar MLS #T3175162 Report a problem

    Public tax history

    YearProperty taxesTax assessment
    2025$5,196 +7.5%$295,017 +2.9%
    2024$4,832 +2.6%$286,703 +3%
    2023$4,708 +0.9%$278,352 +3%
    2022$4,666 +1.3%$270,245 +3%
    2021$4,607 +704.4%$262,374 +877.6%
    2020$573 +17.2%$26,838 +10%
    2019$489 $24,398
    Find assessor info on the county website

    Neighborhood: Old Seminole Heights

    Nearby schools

    GreatSchools rating
    Get a cash offer in 3 minutes
    Find out how much your home could sell for in as little as 3 minutes with a no-obligation cash offer.
    Estimated market value
    $526,900
    Get a cash offer in 3 minutes
    Find out how much your home could sell for in as little as 3 minutes with a no-obligation cash offer.
    Estimated market value
    $526,900