Skip main navigation
Sold for $385,000
  • $385,000

    6919 Rothwell St #4, New Albany, OH 43054

    2beds
    1,565sqft
    Condominium
    Built in 2008
    -- sqft lot
    $384,500 Zestimate®
    $246/sqft
    $2,626 Estimated rent

    Home value

    $384,500

    $365,000 - $404,000

    $2,626/mo

    Zestimate® history
    Loading
    Loading...

    Owner options

    List your home for rent

    $2,626/mo

    Rent Zestimate®

    Find your next renter with Zillow Rental Manager. Plus, with online applications, you can quickly screen prospective tenants – for free.

    Learn more

    $2,626/mo

    Rent Zestimate®

    Refinance and save

    $3,055/mo

    Est. payment

    Refinancing to a lower rate could help reduce your monthly payments and save thousands over the life of the loan.

    See today's rates

    $3,055/mo

    Est. payment

    Explore your selling options

    Work with a Zillow partner agent

    Leverage their expertise and Zillow's premium Showcase listings to get your home seen by more buyers.

    Get started

    List with your own agent

    Get your home in front of millions of buyers by listing it on Zillow.

    Learn how to do it

    Sell it yourself

    Take full control of how buyers see your home on Zillow by listing For Sale by Owner (FSBO).

    List your home

    What's special

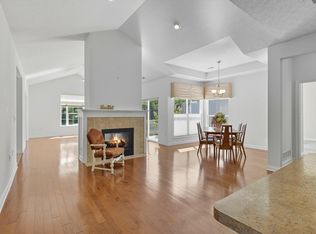
    Gas log fireplaceOversized two-car garageSoaring vaulted ceilingsStainless appliancesCorian countertopsTwo bedroom suitesSerene outdoor retreat
    Woods at Sugar Run | New Albany, Ohio Perfectly appointed and effortlessly livable, this charming Epcon Colonnade model offers 1,565 square feet of refined single-level living in the coveted Woods at Sugar Run community. Two bedroom suites, two full baths, and an oversized two-car garage complete this exceptional offering. Upon entry, the open and inviting floor plan flows naturally to the kitchen, appointed with maple cabinetry, corian countertops, stainless appliances, and a center island -- ideal for both everyday living and easy entertaining. Soaring vaulted ceilings and a gas log fireplace anchor the living area with warmth and architectural interest, while sliding doors open to an enclosed private paver patio -- a serene outdoor retreat all your own. A sun-filled private office with glass French doors offers a quiet and elegant workspace, thoughtfully positioned within the floor plan. Residents enjoy access to the community recreation center and pool, rounding out a low-maintenance lifestyle without compromise.

    Zillow last checked:

    Listing updated:

    Listed by:

    Jill Beckett-Hill 614-563-9819,

    Beckett Realty Group

    Bought with:

    Brian D Kemp, 352988

    Keller Williams Capital Ptnrs

    Melanie Mantel, 2021008416

    Keller Williams Capital Ptnrs

    Source: Columbus and Central Ohio Regional MLS ,MLS#: 226026360MLS Logo

    Facts & features

    Interior

    Bedrooms & bathrooms
    • Bedrooms: 2
    • Bathrooms: 2
    • Full bathrooms: 2
    • Main level bedrooms: 2
    Heating
    • Forced Air
    Cooling
    • Central Air
    Appliances
    • Included: Dishwasher, Electric Range, Electric Water Heater, Microwave, Refrigerator
    Features
    • Flooring: Wood, Carpet, Vinyl
    • Windows: Insulated Windows
    • Number of fireplaces: 1
    • Fireplace features: One, Gas Log
    • Common walls with other units/homes: No One Below,No One Above,2+ Common Walls
    Interior area
    • Total structure area: 1,397
    • Total interior livable area: 1,565 sqft

    Property

    Parking
    • Total spaces: 2
    • Parking features: Garage Door Opener, Attached, Shared Driveway
    • Garage spaces: 2
    • Has uncovered spaces: Yes
    Features
    • Levels: One
    • Patio & porch: Patio
    • Fencing: Fenced
    Details
    • Parcel number: 010287644
    • Special conditions: Standard

    Construction

    Type & style
    • Home type: Condo
    • Architectural style: Ranch
    • Property subtype: Condominium
    Materials
    • Foundation: Slab
    Condition
    • New construction: No
    • Year built: 2008

    Utilities & green energy

    • Sewer: Public Sewer
    • Water: Public

    Community & HOA

    Community
    • Subdivision: Woods at Sugar Run
    HOA
    • Has HOA: Yes
    • Amenities included: Clubhouse, Fitness Center, Pool, Sidewalk
    • Services included: Maintenance Grounds, Insurance, Sewer, Trash, Water, Snow Removal
    • HOA fee: $422 monthly
    Location
    • Region: New Albany

    Financial & listing details

    • Price per square foot: $246/sqft
    • Annual tax amount: $5,060
    • Date on market: 7/15/2026
    • Listing terms: VA Loan,FHA,Conventional

    Price history

    DateEventPrice
    8/20/2026Sold$385,000$246/sqft
    Source: Columbus and Central Ohio Regional MLS #226026360 Report a problem
    8/10/2026Pending sale$385,000$246/sqft
    Source: Columbus and Central Ohio Regional MLS #226026360 Report a problem
    7/20/2026Contingent$385,000$246/sqft
    Source: Columbus and Central Ohio Regional MLS #226026360 Report a problem
    7/15/2026Listed for sale$385,000+57.1%$246/sqft
    Source: Columbus and Central Ohio Regional MLS #226026360 Report a problem
    5/12/2014Sold$245,000$157/sqft
    Source: Columbus and Central Ohio Regional MLS #214016233 Report a problem

    Public tax history

    Tax history is unavailable.

    Neighborhood: Central College

    Nearby schools

    GreatSchools rating
    Get a cash offer in 3 minutes
    Find out how much your home could sell for in as little as 3 minutes with a no-obligation cash offer.
    Estimated market value
    $384,500
    Get a cash offer in 3 minutes
    Find out how much your home could sell for in as little as 3 minutes with a no-obligation cash offer.
    Estimated market value
    $384,500