Captivating and beautiful panoramic views of sunrises, Columbia River, PDX and Portland landscape! Recent sustainable and environmentally conscious custom designed remodel with high-end upgrades. Energy efficient with Smart home features easily controlled by Alexa or Apps. Private and gated on 1/3 acre in coveted Riverside neighborhood. Incredible kitchen with first class appliances such as built in Dacor fridge, Wolf range, Monogram oven/ microwave and Miele dishwasher. Walk in pantry, solid Quartz countertops and enormous island for food prep and gatherings. Lavish luxury vinyl plank flooring through out most areas. Live the dream in this ultimate entertainers floor plan with enormous vaulted great room. Elongated recessed electric fireplace. South facing floor to ceiling windows to capture the spectacular views. Main level includes elegant owners suite which also enjoys the views and has its own private deck access and a heated tile bath with doorless shower and freestanding soaking tub. Separate living potential in AWESOME daylight basement. Full kitchen, dining area and giant family room already set up with built in theater surround sound! Additional generous guest room and den also on lower level. Walk out side to extensive patio area also great for large parties and entertaining. Massive wrap around deck for outdoor enjoyment and entertaining. New driveway, 3 car attached garage and detached double carport. A truly spectacular home in a very desirable location!
Sold
$1,650,000
6919 SE Evergreen Hwy, Vancouver, WA 98664
4beds
5,039sqft
Residential, Single Family Residence
Built in 1991
0.33 Acres Lot
$1,656,400 Zestimate®
$327/sqft
$4,675 Estimated rent
Home value
$1,656,400
$1.56M - $1.77M
$4,675/mo
Zestimate® history
Owner options
List your home for rent
$4,675/mo
Rent Zestimate®
Find your next renter with Zillow Rental Manager. Plus, with online applications, you can quickly screen prospective tenants – for free.
$4,675/mo
Rent Zestimate®
Refinance and save
$9,940/mo
Est. payment
Refinancing to a lower rate could help reduce your monthly payments and save thousands over the life of the loan.
$9,940/mo
Est. payment
Explore your selling options
Work with a Zillow partner agent
Leverage their expertise and Zillow's premium Showcase listings to get your home seen by more buyers.
Get startedList with your own agent
Get your home in front of millions of buyers by listing it on Zillow.
Learn how to do itSell it yourself
Take full control of how buyers see your home on Zillow by listing For Sale by Owner (FSBO).
List your homeWhat's special
Electric fireplaceFull kitchenIncredible kitchenPanoramic viewsFloor to ceiling windowsEnormous islandDetached double carport
Zillow last checked:
Listing updated:
Listed by:
Rod Rice 360-607-8628,
Windermere Northwest Living
Bought with:
Amy Asivido, 25413
Keller Williams Realty
Source: RMLS (OR),MLS#: 24499747
Facts & features
Interior
Bedrooms & bathrooms
- Bedrooms: 4
- Bathrooms: 3
- Full bathrooms: 3
- Main level bathrooms: 2
Rooms
- Room types: 2nd Kitchen, Bedroom 4, Office, Bedroom 2, Bedroom 3, Dining Room, Family Room, Kitchen, Living Room, Primary Bedroom
Primary bedroom
- Features: Ceiling Fan, Double Sinks, Ensuite, Quartz, Soaking Tub, Tile Floor, Vaulted Ceiling, Walkin Closet, Walkin Shower
- Level: Main
Bedroom 2
- Features: Ceiling Fan, Closet
- Level: Main
Bedroom 3
- Features: Closet Organizer, Nook
- Level: Main
Bedroom 4
- Features: Closet, Walkin Closet
- Level: Lower
Dining room
- Features: Great Room, Kitchen Dining Room Combo
- Level: Main
Family room
- Features: Daylight, Family Room Kitchen Combo, Patio, Sliding Doors, Sound System, Flex Room
- Level: Lower
Kitchen
- Features: Appliance Garage, Builtin Refrigerator, Dishwasher, Disposal, Eat Bar, Gourmet Kitchen, Island, Pantry, Convection Oven, Quartz
- Level: Main
Office
- Level: Lower
Heating
- Forced Air, Mini Split
Cooling
- Heat Pump
Appliances
- Included: Appliance Garage, Built In Oven, Convection Oven, Dishwasher, Disposal, Double Oven, Microwave, Range Hood, Stainless Steel Appliance(s), Washer/Dryer, Built-In Refrigerator, Gas Water Heater, Tankless Water Heater
- Laundry: Laundry Room
Features
- Ceiling Fan(s), High Ceilings, High Speed Internet, Quartz, Sound System, Vaulted Ceiling(s), Eat-in Kitchen, Closet, Walk-In Closet(s), Closet Organizer, Nook, Great Room, Kitchen Dining Room Combo, Family Room Kitchen Combo, Eat Bar, Gourmet Kitchen, Kitchen Island, Pantry, Double Vanity, Soaking Tub, Walkin Shower, Pot Filler
- Flooring: Tile
- Doors: Sliding Doors
- Windows: Daylight
- Basement: Daylight,Finished,Separate Living Quarters Apartment Aux Living Unit
- Number of fireplaces: 1
- Fireplace features: Electric
Interior area
- Total structure area: 5,039
- Total interior livable area: 5,039 sqft
Property
Parking
- Total spaces: 3
- Parking features: Carport, RV Access/Parking, Garage Door Opener, Attached
- Attached garage spaces: 3
- Has carport: Yes
Accessibility
- Accessibility features: Main Floor Bedroom Bath, Rollin Shower, Accessibility
Features
- Stories: 2
- Patio & porch: Deck, Patio
- Exterior features: Yard
- Has spa: Yes
- Spa features: Free Standing Hot Tub
- Has view: Yes
- View description: City, River, Territorial
- Has water view: Yes
- Water view: River
Lot
- Size: 0.33 Acres
- Dimensions: 14,531 sq ft appro x
- Features: Corner Lot, Gentle Sloping, Private, Sprinkler, SqFt 10000 to 14999
Details
- Additional structures: RVParking, HomeTheater, SeparateLivingQuartersApartmentAuxLivingUnit
- Parcel number: 037917517
- Zoning: R-4
- Other equipment: Home Theater
Construction
Type & style
- Home type: SingleFamily
- Architectural style: Daylight Ranch
- Property subtype: Residential, Single Family Residence
Materials
- Cement Siding, Lap Siding, Panel, Wood Siding
- Foundation: Concrete Perimeter, Other, Slab
- Roof: Composition
Condition
- Updated/Remodeled
- New construction: No
- Year built: 1991
Utilities & green energy
- Gas: Gas
- Sewer: Public Sewer
- Water: Public
- Utilities for property: Cable Connected, DSL
Green energy
- Water conservation: Water Sense Irrigation
Community & HOA
Community
- Security: Intercom Entry, Security Gate, Security Lights, Security System Owned
- Subdivision: Old Evergreen Highway
HOA
- Has HOA: No
Location
- Region: Vancouver
Financial & listing details
- Price per square foot: $327/sqft
- Tax assessed value: $1,256,449
- Annual tax amount: $11,185
- Date on market: 1/16/2025
- Cumulative days on market: 123 days
- Listing terms: Cash,Conventional
- Road surface type: Paved
Price history
| Date | Event | Price |
|---|---|---|
| 6/18/2025 | Sold | $1,650,000-2.9%$327/sqft |
Source:  RMLS (OR) #24499747 Report a problem RMLS (OR) #24499747 Report a problem | ||
| 5/19/2025 | Pending sale | $1,699,900$337/sqft |
Source: RMLS (OR) #24499747 Report a problem | ||
| 5/4/2025 | Price change | $1,699,900-2.9%$337/sqft |
Source: RMLS (OR) #24499747 Report a problem | ||
| 3/4/2025 | Price change | $1,750,000-7.9%$347/sqft |
Source: RMLS (OR) #24499747 Report a problem | ||
| 2/5/2025 | Price change | $1,899,900-9.5%$377/sqft |
Source: RMLS (OR) #24499747 Report a problem | ||
| 1/16/2025 | Listed for sale | $2,100,000+250%$417/sqft |
Source: RMLS (OR) #24499747 Report a problem | ||
| 7/12/2019 | Sold | $600,000-4.6%$119/sqft |
Source: RMLS (OR) #19396075 Report a problem | ||
| 5/22/2019 | Pending sale | $629,000$125/sqft |
Source: John L Scott Real Estate #19396075 Report a problem | ||
| 5/8/2019 | Listed for sale | $629,000$125/sqft |
Source: John L Scott Real Estate #19396075 Report a problem | ||
Public tax history
| Year | Property taxes | Tax assessment |
|---|---|---|
| 2024 | $12,257 +9.6% | $1,256,449 +4.9% |
| 2023 | $11,185 +73.9% | $1,197,688 +5% |
| 2022 | $6,431 +5% | $1,140,125 +77.2% |
| 2021 | $6,124 +19.9% | $643,455 +11.5% |
| 2020 | $5,106 | $577,241 +15.8% |
| 2019 | $5,106 -2% | $498,687 -5.4% |
| 2018 | $5,209 -14.3% | $527,110 +3.2% |
| 2017 | $6,081 +14.8% | $510,832 +10% |
| 2016 | $5,297 +1.5% | $464,427 +6.2% |
| 2015 | $5,221 -2.1% | $437,506 +3.6% |
| 2014 | $5,333 | $422,501 +9.5% |
| 2013 | $5,333 +10.3% | $385,790 +4.6% |
| 2012 | $4,833 +4.1% | $368,676 +1.1% |
| 2011 | $4,641 +2.2% | $364,555 |
| 2010 | $4,541 -4.2% | $364,555 -10% |
| 2009 | $4,741 | $404,954 -22.5% |
| 2008 | -- | $522,300 |
| 2007 | -- | $522,300 +72.7% |
| 2005 | -- | $302,400 |
| 2004 | -- | $302,400 +0.6% |
| 2001 | $4,234 +0.4% | $300,700 |
| 2000 | $4,217 | $300,700 |
Find assessor info on the county website
Neighborhood: Riverview
Nearby homes
- $1,417,2004 bd3 ba4k sqft1109 SE Chelsea Ave, Vancouver, WA 98664Off Market
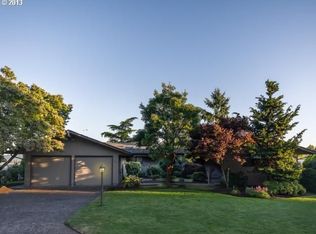
- $1,151,7004 bd3 ba2.1k sqft1113 SE Chelsea Ave, Vancouver, WA 98664Off Market
- $1,201,9004 bd3 ba2.5k sqft7001 SE Evergreen Hwy, Vancouver, WA 98664Off Market
- $1,017,6003 bd2 ba1.7k sqft6913 SE Evergreen Hwy, Vancouver, WA 98664Off Market
- $1,296,7004 bd3 ba3.3k sqft1105 SE Chelsea Ave, Vancouver, WA 98664Off Market
- $1,203,4003 bd3 ba2.2k sqft6800 SE Riverside Dr, Vancouver, WA 98664Off Market
- $767,0003 bd2 ba2k sqft1118 SE Chelsea Ave, Vancouver, WA 98664Sold
- $1,146,7003 bd2 ba3.2k sqft6808 SE Riverside Dr, Vancouver, WA 98664Off Market
Nearby schools
GreatSchools rating
- 3/10Harney Elementary SchoolGrades: K-5Distance: 1.9 mi
- 2/10McLoughlin Middle SchoolGrades: 6-8Distance: 0.9 mi
- 1/10Fort Vancouver High SchoolGrades: 9-12Distance: 1.8 mi
Schools provided by the listing agent
- Elementary: Harney
- Middle: Mcloughlin
- High: Fort Vancouver
Source: RMLS (OR). This data may not be complete. We recommend contacting the local school district to confirm school assignments for this home.
Get a cash offer in 3 minutes
Find out how much your home could sell for in as little as 3 minutes with a no-obligation cash offer.
Estimated market value
$1,656,400
Get a cash offer in 3 minutes
Find out how much your home could sell for in as little as 3 minutes with a no-obligation cash offer.
Estimated market value
$1,656,400
- Washington
- Clark County
- Vancouver
- 98664
- Riverview
- 6919 SE Evergreen Hwy
Nearby cities
Nearby neighborhoods
Nearby zip codes
Other Vancouver Topics
