Skip main navigation
Sold for $380,000
  • $380,000

    6919 SW 80th Dr, Gainesville, FL 32608

    3beds
    1,670sqft
    Single Family Residence
    Built in 1998
    9,583 Square Feet Lot
    $381,600 Zestimate®
    $228/sqft
    $2,402 Estimated rent

    Home value

    $381,600

    $363,000 - $401,000

    $2,402/mo

    Zestimate® history
    Loading
    Loading...

    Owner options

    List your home for rent

    $2,402/mo

    Rent Zestimate®

    Find your next renter with Zillow Rental Manager. Plus, with online applications, you can quickly screen prospective tenants – for free.

    Learn more

    $2,402/mo

    Rent Zestimate®

    Refinance and save

    $2,757/mo

    Est. payment

    Refinancing to a lower rate could help reduce your monthly payments and save thousands over the life of the loan.

    See today's rates

    $2,757/mo

    Est. payment

    Explore your selling options

    Work with a Zillow partner agent

    Leverage their expertise and Zillow's premium Showcase listings to get your home seen by more buyers.

    Get started

    List with your own agent

    Get your home in front of millions of buyers by listing it on Zillow.

    Learn how to do it

    Sell it yourself

    Take full control of how buyers see your home on Zillow by listing For Sale by Owner (FSBO).

    List your home

    What's special

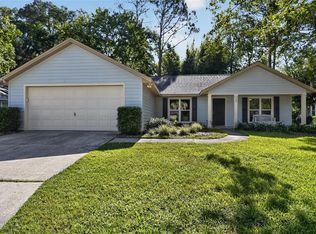
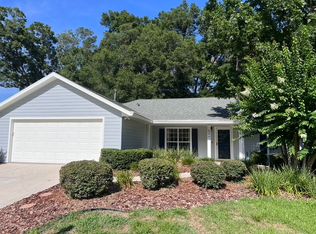
    >>>UPDATE! INTERIOR has been professionally painted as well as some other updates! <<< Welcome to this well maintained, one owner home in the desirable Mentone subdivision in SW Gainesville. This 3 bedroom, 2 bath house is located on a cul-de-sac and shows pride of ownership with a long list of upgrades including professional interior paint (2024), brand new, energy efficient, double pane windows throughout (2023), laminate flooring throughout the main areas and bedrooms, a new roof (2019), new gas water heater (2019), new HVAC (2021) and more. As you enter the home, you'll find a spacious living room with gas fireplace, vaulted ceilings with lighted fan, plenty of natural light and view of the beautifully landscaped back yard. In the kitchen, you'll discover the breakfast bar as well as a breakfast nook and that all the appliances have been replaced within the last 5 years. The split bedroom plan features the primary bedroom on one side and the two guest bedrooms and bath on the other side of the home. In the primary bedroom, you'll enjoy the spacious walk in closet, linen closet, and an ensuite with double vanity, walk in shower and jetted tub. Just off the bedroom is a sitting room, perfect for an office, den or just to enjoying the natural light. The back yard is a true oasis, filled with flowering plants and shrubbery, an oversized deck built out of maintenance free composite boards that will never rot and 2 storage sheds for all your outdoor toys. Back inside you'll find an indoor laundry room with washer and dryer leading out to the 2 car garage and in the garage is an attic access with pull down ladder. You'll fall in love with the Mentone community amenities including a pool with lap lanes, covered pavilion and kiddie pool, playground, tennis court, basketball court, volleyball net, soccer field, frisbee golf and walking trail. Mentone is conveniently located off SW Archer Rd only a few miles from Celebration Point, Butler Plaza, UF Health and more!

    Zillow last checked:

    Listing updated:

    Listing Provided by:

    Lisa Baltozer 352-494-0335,

    KELLER WILLIAMS GAINESVILLE REALTY PARTNERS 352-240-0600

    Bought with:

    Kimberly Mitchell, 3228603

    ENGEL & VOLKERS GAINESVILLE

    Source: Stellar MLS,MLS#: GC520022MLS LogoOriginating MLS: Gainesville-Alachua

    Facts & features

    Interior

    Bedrooms & bathrooms
    • Bedrooms: 3
    • Bathrooms: 2
    • Full bathrooms: 2
    Primary bedroom
    • Features: Ceiling Fan(s), En Suite Bathroom, Walk-In Closet(s)
    • Level: First
    Bedroom 2
    • Features: Ceiling Fan(s), Built-in Closet
    • Level: First
    Bedroom 3
    • Features: Ceiling Fan(s), Built-in Closet
    • Level: First
    Primary bathroom
    • Features: Dual Sinks, Exhaust Fan, Tub with Separate Shower Stall, Window/Skylight in Bath
    • Level: First
    Bathroom 2
    • Features: Tub With Shower, Window/Skylight in Bath
    • Level: First
    Den
    • Level: First
    Dining room
    • Level: First
    Foyer
    • Level: First
    Kitchen
    • Features: Breakfast Bar, Pantry
    • Level: First
    Laundry
    • Level: First
    Living room
    • Features: Ceiling Fan(s)
    • Level: First
    Heating
    • Central
    Cooling
    • Central Air
    Appliances
    • Included: Dishwasher, Disposal, Dryer, Exhaust Fan, Gas Water Heater, Microwave, Range, Refrigerator, Washer
    • Laundry: Inside, Laundry Room
    Features
    • Ceiling Fan(s), Chair Rail, Eating Space In Kitchen, High Ceilings, Open Floorplan, Primary Bedroom Main Floor, Solid Surface Counters, Solid Wood Cabinets, Split Bedroom, Vaulted Ceiling(s), Walk-In Closet(s)
    • Flooring: Ceramic Tile
    • Windows: Double Pane Windows, Skylight(s), Window Treatments
    • Has fireplace: Yes
    • Fireplace features: Gas, Living Room
    Interior area
    • Total structure area: 2,208
    • Total interior livable area: 1,670 sqft

    Property

    Parking
    • Total spaces: 2
    • Parking features: Driveway, Garage Door Opener
    • Attached garage spaces: 2
    • Has uncovered spaces: Yes
    Features
    • Levels: One
    • Stories: 1
    • Patio & porch: Deck, Front Porch
    • Exterior features: Irrigation System, Rain Gutters, Storage
    • Pool features: Heated, In Ground, Lap
    • Fencing: Wood
    Lot
    • Size: 9,583 sqft
    • Features: Cul-De-Sac
    Details
    • Additional structures: Shed(s)
    • Parcel number: 07061020039
    • Zoning: R-1A
    • Special conditions: None

    Construction

    Type & style
    • Home type: SingleFamily
    • Architectural style: Contemporary
    • Property subtype: Single Family Residence
    Materials
    • HardiPlank Type
    • Foundation: Slab
    • Roof: Shingle
    Condition
    • Completed
    • New construction: No
    • Year built: 1998
    Details
    • Builder name: Atlantic Design

    Utilities & green energy

    • Sewer: Public Sewer
    • Water: Public
    • Utilities for property: Cable Connected, Electricity Connected, Natural Gas Connected, Sewer Connected, Water Connected

    Community & neighborhood

    Community
    • Community features: Deed Restrictions, Park, Playground, Pool, Sidewalks
    Location
    • Region: Gainesville
    • Subdivision: MENTONE CLUSTER PH II

    HOA & financial

    HOA
    • Has HOA: Yes
    • HOA fee: $70 monthly
    • Amenities included: Basketball Court, Park, Playground, Pool, Tennis Court(s), Trail(s)
    • Services included: Community Pool, Pool Maintenance, Recreational Facilities
    • Association name: Guardian - Kelly Burch
    • Association phone: 352-353-4812
    Other fees
    • Pet fee: $0 monthly
    Other financial information
    • Total actual rent: 0

    Other

    Other facts
    • Listing terms: Cash,Conventional,FHA
    • Ownership: Fee Simple
    • Road surface type: Paved

    Price history

    DateEventPrice
    4/29/2024Sold$380,000$228/sqft
    Source: Stellar MLS #GC520022 Report a problem
    4/15/2024Pending sale$380,000$228/sqft
    Source: Stellar MLS #GC520022 Report a problem
    3/27/2024Price change$380,000-1.3%$228/sqft
    Source: Stellar MLS #GC520022 Report a problem
    3/20/2024Price change$385,000-1.3%$231/sqft
    Source: Stellar MLS #GC520022 Report a problem
    3/8/2024Listed for sale$390,000+233.3%$234/sqft
    Source: Stellar MLS #GC520022 Report a problem
    2/18/1998Sold$117,000+344.9%$70/sqft
    Source: Public Record Report a problem
    9/3/1997Sold$26,300$16/sqft
    Source: Public Record Report a problem

    Public tax history

    YearProperty taxesTax assessment
    2025$5,608 +85.6%$299,245 +85.2%
    2024$3,021 +2.4%$161,602 +3%
    2023$2,951 +4.8%$156,895 +3%
    2022$2,815 +3.7%$152,325 +3%
    2021$2,715 +1.6%$147,888 +1.4%
    2020$2,673 +2.3%$145,847 +2.3%
    2019$2,612 $142,568 +1.9%
    2018$2,612 +3.6%$139,910 +2.1%
    2017$2,521 -0.3%$137,040 +2.1%
    2016$2,530 +8.9%$134,230 +0.7%
    2015$2,324 0%$133,300 +0.8%
    2014$2,325 +0.6%$132,250 +1.5%
    2013$2,311 $130,300 -4.3%
    2012-- $136,200 -3.2%
    2011-- $140,700 -11.3%
    2010-- $158,700 -5.8%
    2009-- $168,500 -11.7%
    2008-- $190,800 +2.3%
    2007-- $186,600 +9.3%
    2006-- $170,800 +10.8%
    2005-- $154,200 +11.6%
    2004-- $138,200 +13.7%
    2003-- $121,600
    2002-- $121,600 +3.6%
    2001-- $117,400 +9.2%
    2000-- $107,500

    Find assessor info on the county website

    Neighborhood: 32608

    Nearby schools

    GreatSchools rating
    Schools provided by the listing agent
    • Elementary: Kimball Wiles Elementary School-AL
    • Middle: Kanapaha Middle School-AL
    • High: Gainesville High School-AL

    Source: Stellar MLS. This data may not be complete. We recommend contacting the local school district to confirm school assignments for this home.

    Get pre-qualified for a loan
    At Zillow Home Loans, we can pre-qualify you in as little as 5 minutes with no impact to your credit score.

    An equal housing lender. NMLS #10287.