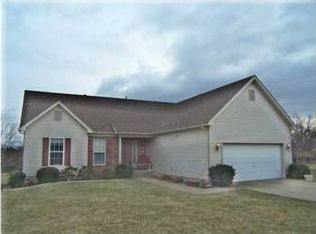
Located in a quiet cul-de-sac in the desired Cooper Farms Neighborhood. This home offers an open floor plan, with a split bedroom design. The great room has a cathedral ceiling and fireplace giving it that cozy feel. The primary bathroom has a separate tub/shower and a large walk in closet. Laundry is on the first floor for convenience. This home has a full unfinished basement, perfect for storage or ready for you to finish for additional living space.
Sold for $267,000
Zillow last checked:
Listing updated:
Bought with:
Ashley F Ray, 247344
Schuler Bauer Real Estate Services ERA Powered
Source: Metro Search Inc. LLC DBA Apex MLS,MLS#: 1721499
Price history
| Date | Event | Price |
|---|---|---|
| 7/22/2026 | Sold | $267,000-9.5%$194/sqft |
Source:  Metro Search Inc. LLC DBA Apex MLS #1721499 Report a problem Metro Search Inc. LLC DBA Apex MLS #1721499 Report a problem | ||
| 7/6/2026 | Pending sale | $295,000$215/sqft |
Source: Metro Search Inc. LLC DBA Apex MLS #1721499 Report a problem | ||
| 6/27/2026 | Contingent | $295,000$215/sqft |
Source: Metro Search Inc. LLC DBA Apex MLS #1721499 Report a problem | ||
| 6/25/2026 | Listed for sale | $295,000+110.7%$215/sqft |
Source: Metro Search Inc. LLC DBA Apex MLS #1721499 Report a problem | ||
| 7/10/2011 | Listing removed | $140,000$102/sqft |
Source: Woodstone Realty #1284662 Report a problem | ||
| 5/14/2011 | Price change | $140,000-5.7%$102/sqft |
Source: Woodstone Realty #1284662 Report a problem | ||
| 3/3/2011 | Price change | $148,500-1%$108/sqft |
Source: Visual Tour #1284662 Report a problem | ||
| 1/8/2011 | Listed for sale | $150,000-4.3%$109/sqft |
Source: Visual Tour #1284662 Report a problem | ||
| 9/29/2010 | Listing removed | $156,800$114/sqft |
Source: Semonin Realtors #1263432 Report a problem | ||
| 3/3/2010 | Price change | $156,800-0.8%$114/sqft |
Source: Semonin Realtors #1263432 Report a problem | ||
| 10/31/2009 | Price change | $158,000-4.2%$115/sqft |
Source: Semonin Realtors #1247964 Report a problem | ||
| 10/16/2009 | Price change | $165,000-1.8%$120/sqft |
Source: Semonin Realtors #1247964 Report a problem | ||
| 10/9/2009 | Price change | $168,000-4%$122/sqft |
Source: Semonin Realtors #1247964 Report a problem | ||
| 9/15/2009 | Price change | $175,000-5.4%$127/sqft |
Source: Semonin Realtors #1247964 Report a problem | ||
| 8/31/2009 | Listed for sale | $185,000$135/sqft |
Source: Semonin Realtors #1247964 Report a problem | ||
Nearby homes
- $350,0003 bd4 ba1.7k sqft6918 Samuel Long Way, Louisville, KY 40229Off Market
- $288,3003 bd2 ba1.2k sqft6915 Samuel Long Way, Louisville, KY 40229Off Market
- $318,6003 bd2 ba1.3k sqft6916 Samuel Long Way, Louisville, KY 40229Off Market
- $338,8004 bd2 ba1.8k sqft6910 Samuel Long Way, Louisville, KY 40229Off Market
Sell for more on Zillow
Get a Zillow Showcase℠ listing at no additional cost and you could sell for .
$266,800
2% more
+$5,336
With Zillow Showcase(estimated)
$272,136
