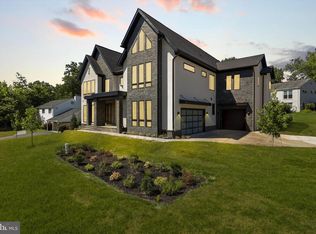
Beautiful Colonial Home for Rent in McLean, VA Well-maintained, renovated split-level Colonial home on landscaped corner lot with front and back gardens, featuring azaleas, hydrangeas, roses, lilacs, crepe myrtle and fruit trees, a Japanese maple at the front entrance, and an abundance of forsythia and spring flowers. The upper level has dramatic cathedral ceilings, hardwood floors, and an open floor plan featuring a custom gourmet kitchen, sitting area off the kitchen, separate dining area, and a spacious living room with a gas fireplace and custom-designed mantle. There are two bedrooms on the upper level that currently serve as guest rooms and office space, which share a full bathroom with a custom black granite topped vanity, tiled floors, and shower over tub. The open gourmet kitchen features brushed stainless KitchenAid appliances and a LG dishwasher. Stunning Roma marble counters and custom soft-close cabinets add to the allure of the kitchen, along with elegant Travertine floor tiles and yellow onyx pendant lights over the gourmet island center. A bay window adds depth and light to the kitchen, framing the brushed stainless double-sink. We are leaving a flat screened LG television installed in the kitchen for our tenants' use. Off the living room and dining area is a large deck with a rollout awning and stairs leading down to the private, fenced backyard. A flagstone patio below runs the length of the deck above, extending further into the backyard where a basketball area is located, with nearby stairs leading to the back garage door entrance. We're leaving a Kettler outdoor ping-pong table with cover for our tenants' use. The lower level features three bedrooms and two full bathrooms. The master bedroom has an ensuite bathroom, and the hallway bathroom is shared by the other two bedrooms. The smaller of the three bedrooms has built-in shelves and can be used as an office. A hallway from the bedrooms leads to a large, cozy family room with built-in shelves and cabinets which frame a gas fireplace. A sliding glass door from the family room opens onto the flagstone patio and backyard. There is laminate wood flooring throughout the lower level. Off the family room is a spacious utility room with built-in cabinets and a porcelain tiled floor. There is a GE washer and dryer, sump pump, and drainage system running the front length of the house. The utility room is large enough for exercise equipment and storage. We are leaving a Cristofori upright console piano and bench in the utility room for our tenants' use. The attached two-car garage has ample shelving, bicycle hooks, and clips for hanging cleaning tools and accessories. We're leaving a Kenmore refrigerator in the garage for our tenants' use. The backyard also has a large shed with shelving to store garden tools and other items. Prime Location Walking distance to award-winning McLean schools: o McLean High School (8 minute walk) o Kent Gardens Elementary School (12 minute walk, featuring a popular French immersion program) o Longfellow Middle School (20 minute walk) Ideally located just minutes from downtown McLean and Tysons Corner 10-15 minutes to Route 66, Highway 495, Dulles Toll Road, and GW Parkway Approximately 2 miles to West Falls Church Metro (orange line) and Mclean Metro (silver line) McLean Community Center and Library are minutes away Easy access to Dulles (IAD) and Reagan (DCA) Airports Walking distance to Tuckahoe Recreation Center and McLean Swim and Tennis Club Wonderful family neighborhood. Upgrades and Updates Interior of house and all rooms will be repainted in May 2026. (Photos do not reflect new painted rooms or the interior of the house) Exterior doors and door trim patched and repainted in May 2026. Open gourmet kitchen with custom cabinets, Roma marble counters, KitchenAid refrigerator, stovetop, oven and exhaust hood, LG dishwasher, brushed stainless steel double-sink, subway tile backsplash, Travertine floor tiles, onyx pendant lights, and bay window were added as part of a total kitchen renovation in 2018. The kitchen will be repainted in May 2026. Bathrooms were renovated, retiled, painted, and cast iron tubs refinished and reglazed in 2018. Bathrooms will be repainted, and tubs refinished and reglazed in May 2026. Upper level hardwood floors refinished in 2026. Lower level laminate wood floors were installed in 2022. Utility room porcelain tiles, sump pump, and drainage system installed in 2015. Large composite deck and stairs leading to backyard were renovated in 2018, and upgraded in April 2026. New deck awning will be installed in June 2026. Two-car garage concrete slab and underpinnings were replaced in 2014. Garage ceiling was reinforced, electrical outlets replaced, storage area under stairs secured, and the garage repainted in March 2026. Automatic garage doors were serviced and upgraded in 2025. Perimeter fence, posts, and two side gates were replaced in 2014, and upgraded in May 2026. Flagstone patio and front entry path were installed in 2015. Front garden and backyard landscaped annually from 2012 - 2026. Driveway will be repaved in June 2026. Rudd furnace motor replaced in February 2026. New sewer lateral line replaced in April 2026. Looking for long-term lease (2 - 3 years) with option to extend Lease can be executed showing June / July date with August occupancy Excellent credit is a must (Minimum 650 FICO score) Two referrals must be included (employer, former landlord, etc.) with application Two pet maximum (TBD) Tenants cover all utility costs Landlord will cover gardening costs (lawn mowing, weeding, spring cleanup) No smoking allowed inside the house
This property is not currently displayed as for sale or rent on Zillow. This may be different from what's on other websites or public sources.