Welcome to 6919 Victoria Drive unit D, a beautifully updated terrace-level 2-bedroom, 2-bathroom condo offering step-free living, modern finishes, and an amenity-rich community in a quiet, convenient Alexandria location. This unit is ideal for those seeking comfortable, accessible, and low-maintenance living. Inside, you'll find an 8 ft ceiling, in-unit laundry, and a host of recent upgrades, including: * 2025 kitchen appliances (smart ThinQ - oven, microwave), and refrigerator with craft ice maker. * 2025 kitchen cabinets and quartz countertops * 2025 HVAC and thermostat; * 2025 insulation and drywall in the utility room * Renovated bathrooms 2025 vanities, toilets & showerhead * 2025 luxury waterproof vinyl plank flooring throughout * 2025 fresh paint throughout * 2025 baseboards * 2025 door hardware and hinges * 2025 sliding glass door leading to a private balcony * 2025 windows * New LED dining pendant light with five adjustable color settings * New recessed lights This unit offers easy, step-free access (no stairs or elevators needed) and 1 assigned parking space, and two visitor parking passes can be requested from the condo management. Enjoy the community’s outstanding amenities, such as: * Two outdoor swimming pools * Tennis courts * Playground * Picnic and grilling areas * Enjoy seven scenic ponds * Mature landscaping and peaceful green spaces Located just minutes from Kingstowne shopping and dining, Franconia-Springfield Metro, parks, and healthcare facilities, this home offers a seamless blend of comfort, convenience, and lifestyle. Schedule your private showing today!
Sold for $355,000
$355,000
6919 Victoria Dr, Alexandria, VA 22310
2beds
833sqft
Condominium
Built in 1987
-- sqft lot
$363,800 Zestimate®
$426/sqft
$2,219 Estimated rent
Home value
$363,800
$342,000 - $389,000
$2,219/mo
Zestimate® history
Owner options
List your home for rent
$2,219/mo
Rent Zestimate®
Find your next renter with Zillow Rental Manager. Plus, with online applications, you can quickly screen prospective tenants – for free.
$2,219/mo
Rent Zestimate®
Refinance and save
$2,219/mo
Est. payment
Refinancing to a lower rate could help reduce your monthly payments and save thousands over the life of the loan.
$2,219/mo
Est. payment
Explore your selling options
Work with a Zillow partner agent
Leverage their expertise and Zillow's premium Showcase listings to get your home seen by more buyers.
Get startedList with your own agent
Get your home in front of millions of buyers by listing it on Zillow.
Learn how to do itSell it yourself
Take full control of how buyers see your home on Zillow by listing For Sale by Owner (FSBO).
List your homeWhat's special
Outdoor swimming poolsPrivate balconyStep-free livingModern finishesScenic pondsMature landscapingIn-unit laundry
Zillow last checked:
Listing updated:
Listed by:
Suvda Villarroel 703-678-8858,
Corcoran McEnearney
Bought with:
Jose Ugaz Gates, 0225230391
Smart Realty, LLC
Source: Bright MLS,MLS#: VAFX2253516
Facts & features
Interior
Bedrooms & bathrooms
- Bedrooms: 2
- Bathrooms: 2
- Full bathrooms: 2
- Main level bathrooms: 2
- Main level bedrooms: 2
Basement
- Area: 0
Heating
- Heat Pump, Electric
Cooling
- Heat Pump, Electric
Appliances
- Included: Electric Water Heater
- Laundry: In Unit
Features
- Has basement: No
- Number of fireplaces: 1
Interior area
- Total structure area: 833
- Total interior livable area: 833 sqft
- Finished area above ground: 833
- Finished area below ground: 0
Property
Parking
- Total spaces: 1
- Parking features: Assigned, Parking Lot
- Details: Assigned Parking
Accessibility
- Accessibility features: Accessible Entrance
Features
- Levels: Three
- Stories: 3
- Pool features: Community
Details
- Additional structures: Above Grade, Below Grade
- Parcel number: 0911 14 6919D
- Zoning: 308
- Special conditions: Standard
Construction
Type & style
- Home type: Condo
- Architectural style: Contemporary
- Property subtype: Condominium
- Attached to another structure: Yes
Materials
- Other
Condition
- New construction: No
- Year built: 1987
Utilities & green energy
- Sewer: Public Sewer
- Water: Public
Community & HOA
Community
- Condo and coop fee: $457 monthly
- Subdivision: Surrey At Manchester Lakes
HOA
- Has HOA: No
- Amenities included: Pool, Tennis Court(s), Tot Lots/Playground, Basketball Court, Community Center, Picnic Area, Fitness Center
- Services included: Trash, Water, Maintenance Grounds, Common Area Maintenance, Maintenance Structure, Management, Sewer
- HOA name: Surrey Condominium At Manchester Lakes
Location
- Region: Alexandria
Financial & listing details
- Price per square foot: $426/sqft
- Tax assessed value: $311,730
- Annual tax amount: $3,604
- Date on market: 7/26/2025
- Listing agreement: Exclusive Right To Sell
- Ownership: Condominium
Price history
| Date | Event | Price |
|---|---|---|
| 9/22/2025 | Sold | $355,000+1.4%$426/sqft |
Source:  Bright MLS #VAFX2253516 Report a problem Bright MLS #VAFX2253516 Report a problem | ||
| 8/20/2025 | Listed for sale | $350,000$420/sqft |
Source:  WMLS #BMTVAFX2253516 Report a problem WMLS #BMTVAFX2253516 Report a problem | ||
| 8/14/2025 | Contingent | $350,000$420/sqft |
Source: Bright MLS #VAFX2253516 Report a problem | ||
| 7/26/2025 | Listed for sale | $350,000+22.8%$420/sqft |
Source: Bright MLS #VAFX2253516 Report a problem | ||
| 6/2/2021 | Sold | $285,000+216.7%$342/sqft |
Source:  Long & Foster Broker Feed #VAFX1188868_100 Report a problem Long & Foster Broker Feed #VAFX1188868_100 Report a problem | ||
| 1/1/2015 | Sold | $90,000$108/sqft |
Source: Long & Foster Broker Feed #VAFX698824_100 Report a problem | ||
Public tax history
Tax history is unavailable.
Neighborhood: Franconia
Nearby homes
- $355,0002 bd2 ba833 sqft6919 Victoria Dr UNIT D, Alexandria, VA 22310Sold
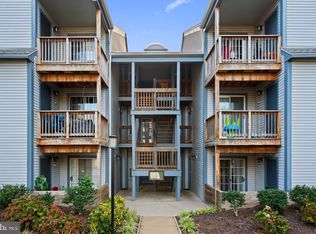
- $342,8002 bd2 ba899 sqft6919B Victoria Dr, Alexandria, VA 22310Off Market
- $338,9002 bd2 ba857 sqft6919 Victoria Dr UNIT E, Alexandria, VA 22310Off Market
- $347,5002 bd2 ba899 sqft6919 Victoria Dr UNIT F, Alexandria, VA 22310Off Market

- $347,8002 bd2 ba928 sqft6919 Victoria Dr UNIT G, Alexandria, VA 22310Off Market
- $341,3002 bd2 ba857 sqft6919 Victoria Dr UNIT H, Alexandria, VA 22310Off Market
- $331,7002 bd2 ba857 sqft6919 Victoria Dr UNIT I, Alexandria, VA 22310Off Market
- $346,5002 bd2 ba928 sqft6919 Victoria Dr UNIT J, Alexandria, VA 22310Off Market
Nearby schools
GreatSchools rating
- 6/10Franconia Elementary SchoolGrades: PK-6Distance: 1 mi
- 7/10Twain Middle SchoolGrades: 7-8Distance: 2.6 mi
- 4/10Edison High SchoolGrades: 9-12Distance: 1.4 mi
Schools provided by the listing agent
- District: Fairfax County Public Schools
Source: Bright MLS. This data may not be complete. We recommend contacting the local school district to confirm school assignments for this home.
Get a cash offer in 3 minutes
Find out how much your home could sell for in as little as 3 minutes with a no-obligation cash offer.
Estimated market value
$363,800
Get a cash offer in 3 minutes
Find out how much your home could sell for in as little as 3 minutes with a no-obligation cash offer.
Estimated market value
$363,800
- Virginia
- Fairfax County
- Alexandria
- 22310
- Franconia
- 6919 Victoria Dr
Nearby cities
Nearby neighborhoods
Nearby zip codes
Other Alexandria Topics
