Skip the headache of building and move right into this like-new ranch. Meticulously maintained and loaded with upgrades, you won't need to do a thing!
The open-concept main floor includes a spacious living and dining area, along with a stunning kitchen that features a large center island, 2 ovens, a coffee nook and large walk-in pantry. A bright sunroom overlooks the fully fenced backyard and stone patio, perfect for privacy and relaxation.
The main floor primary suite includes a private bath, walk-in closet, and direct access to the main floor laundry. You'll also find a second full bath and a large home office or bedroom. The finished lower level adds a generous family and recreation room, two additional bedrooms, a full bath, and plenty of storage. A two-stall attached garage completes this move-in-ready home. This home boasts amazing upgrades including dual-zoned HVAC, solid core interior doors, pre-wiring for future hot tub, upgraded insulation between floors, 9' ceilings throughout and much more.
Town Square features an abundance of walking opportunities, a dog park, a community gazebo, and is just minutes from downtown Rockford and a short drive to Grand Rapids. Enjoy easy living and a true sense of community while enjoying this stunning home. Showings start 11/1
Sold
$550,000
6919 W Cottage Ln NE, Rockford, MI 49341
4beds
2,614sqft
Single Family Residence
Built in 2021
6,534 Square Feet Lot
$566,900 Zestimate®
$210/sqft
$3,679 Estimated rent
Home value
$566,900
$533,000 - $607,000
$3,679/mo
Zestimate® history
Owner options
List your home for rent
$3,679/mo
Rent Zestimate®
Find your next renter with Zillow Rental Manager. Plus, with online applications, you can quickly screen prospective tenants – for free.
$3,679/mo
Rent Zestimate®
Refinance and save
$3,654/mo
Est. payment
Refinancing to a lower rate could help reduce your monthly payments and save thousands over the life of the loan.
$3,654/mo
Est. payment
Explore your selling options
Work with a Zillow partner agent
Leverage their expertise and Zillow's premium Showcase listings to get your home seen by more buyers.
Get startedList with your own agent
Get your home in front of millions of buyers by listing it on Zillow.
Learn how to do itSell it yourself
Take full control of how buyers see your home on Zillow by listing For Sale by Owner (FSBO).
List your homeWhat's special
Fully fenced backyardHome officeLarge center islandFinished lower levelStone patioPrimary suiteWalk-in closet
Zillow last checked:
Listing updated:
Listed by:
Brian H Boven 616-293-3254,
Five Star Real Estate (Courtland)
Bought with:
Douglas J DeRuyter, 6501430443
Coldwell Banker Schmidt Realtors
Source: MichRIC,MLS#: 25055675
Facts & features
Interior
Bedrooms & bathrooms
- Bedrooms: 4
- Bathrooms: 3
- Full bathrooms: 3
- Main level bedrooms: 2
Heating
- Forced Air
Cooling
- Central Air
Appliances
- Included: Built-In Gas Oven, Dishwasher, Disposal, Dryer, Microwave, Range, Refrigerator, Washer, Water Softener Rented
- Laundry: Laundry Room, Main Level
Features
- Center Island, Pantry
- Flooring: Laminate, Tile
- Windows: Low-Emissivity Windows, Screens
- Basement: Daylight
- Has fireplace: No
Interior area
- Total structure area: 1,682
- Total interior livable area: 2,614 sqft
- Finished area below ground: 1,100
Property
Parking
- Total spaces: 2
- Parking features: Garage Faces Front, Attached, Garage Door Opener
- Garage spaces: 2
Features
- Stories: 1
- Fencing: Vinyl
Lot
- Size: 6,534 Square Feet
- Dimensions: 54 x 122
- Features: Ground Cover, Shrubs/Hedges
Details
- Parcel number: 411109377028
- Zoning description: Res
Construction
Type & style
- Home type: SingleFamily
- Architectural style: Ranch
- Property subtype: Single Family Residence
Materials
- Stone, Vinyl Siding
- Roof: Shingle
Condition
- New construction: No
- Year built: 2021
Details
- Builder name: Eastbrook Homes
Utilities & green energy
- Sewer: Public Sewer
- Water: Public
- Utilities for property: Natural Gas Connected
Community & HOA
Community
- Security: Smoke Detector(s), Security System
- Subdivision: Town Square
HOA
- Has HOA: Yes
- Amenities included: Other
- Services included: Other, Trash
- HOA fee: $119 monthly
Location
- Region: Rockford
Financial & listing details
- Price per square foot: $210/sqft
- Tax assessed value: $214,718
- Annual tax amount: $6,511
- Date on market: 10/30/2025
- Listing terms: Cash,VA Loan,Conventional
- Road surface type: Paved
Price history
| Date | Event | Price |
|---|---|---|
| 12/15/2025 | Sold | $550,000$210/sqft |
Source:  MichRIC #25055675 Report a problem MichRIC #25055675 Report a problem | ||
| 12/1/2025 | Pending sale | $550,000$210/sqft |
Source: MichRIC #25055675 Report a problem | ||
| 10/30/2025 | Listed for sale | $550,000+31.6%$210/sqft |
Source: MichRIC #25055675 Report a problem | ||
| 5/7/2021 | Sold | $417,870$160/sqft |
Source: Public Record Report a problem | ||
Public tax history
| Year | Property taxes | Tax assessment |
|---|---|---|
| 2025 | $6,511 | $248,400 +9.1% |
| 2024 | -- | $227,600 +312.3% |
| 2021 | -- | $55,200 +145.3% |
| 2020 | -- | $22,500 |
Find assessor info on the county website
Neighborhood: 49341
Nearby homes
- $381,5003 bd2 ba1.6k sqft6883 W Cottage Ln, Rockford, MI 49341Off Market
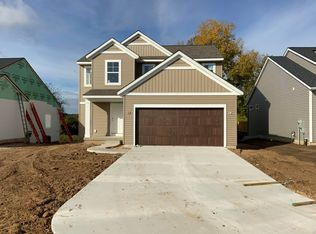
- $385,0005 bd3 ba2.1k sqft6907 W Cottage Ln NE, Rockford, MI 49341Sold
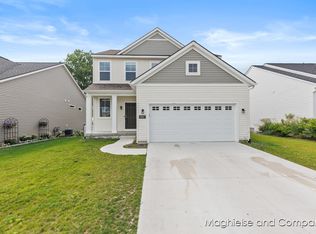
- $1,109,2005 bd5 ba4k sqft6931 W Cottage Ln NE, Rockford, MI 49341Off Market
- $516,5002 bd2 ba1.6k sqft6895 W Cottage Ln NE, Rockford, MI 49341Sold

- $350,300-- bd-- ba-- sqft6943 W Cottage Ln NE, Rockford, MI 49341Off Market
- $361,700-- bd-- ba-- sqft6883 W Cottage Ln NE, Rockford, MI 49341Off Market
- $440,9003 bd4 ba1.7k sqft6955 W Cottage Ln, Rockford, MI 49341Off Market
- $512,200-- bd-- ba-- sqft6581 Belding Rd NE, Rockford, MI 49341Off Market
Nearby schools
GreatSchools rating
- 9/10Crestwood Elementary SchoolGrades: K-5Distance: 2.3 mi
- NARockford H.S. Freshman CenterGrades: 9Distance: 2.7 mi
- 9/10East Rockford Middle SchoolGrades: 6-8Distance: 2.7 mi
Get a cash offer in 3 minutes
Find out how much your home could sell for in as little as 3 minutes with a no-obligation cash offer.
Estimated market value
$566,900
Get a cash offer in 3 minutes
Find out how much your home could sell for in as little as 3 minutes with a no-obligation cash offer.
Estimated market value
$566,900
- Michigan
- Kent County
- Rockford
- 49341
- 6919 W Cottage Ln NE
Nearby cities
Nearby zip codes
Other Rockford Topics
